Member Features
Find Real Estate Bargain!
Full foreclosure details
Home value, equity and ownership info
Find homes priced below market
Get full access with a FREE Account
Already a member?
$450,507
Listing Price2beds
2.5baths
1,453sqft
60,548sqft lot
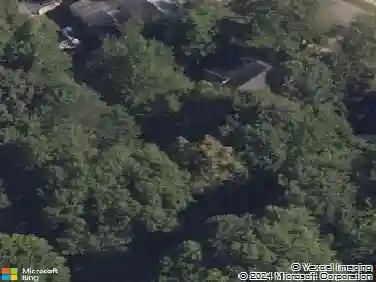
67 Dickinson Rd, Marlborough, CT 06447
Member Features
Find Real Estate Bargain!
Full foreclosure details
Home value, equity and ownership info
Find homes priced below market
Get full access with a FREE Account
Already a member?
For Sale
Home type
Price / sqft
Year built
Home Details
This contemporary split-level ranch offers the perfect blend of modern living and countryside charm. Nestled in a peaceful rural town Of Marlborough, the home sits on a beautifully landscaped yard with mature trees, colorful garden beds, and plenty of open space to relax or entertain. Inside, large windows fill the rooms with natural light, flows seamlessly from the updated kitchen with breakfast nook and doors leading to private deck. Dining room with hardwood floors, open to the living room with bay window, vaulted ceilings. The split-level design provides comfortable separation between the main living spaces and a cozy lower-level family room with fireplace, built in bookshelves. The primary bedroom suite with remodeled bathroom, plenty of closet space. The second bedroom and a full remodeled bathroom complete the 2nd floor. Spacious 2 car garage, shed for storage in the backyard. Combining clean contemporary style with the serenity of rural life, this property is a welcoming retreat just minutes from the heart of town. Very well-maintained home, perfect for your next chapter.
Interior Details
1453
2
2.5
Has Heating:
Yes
Heating Type:
Hot Water
Has Cooling:
No
Cooling Type:
N/A
Has Fuel:
Yes
Fuel Type:
Oil
Has Basement:
No
Basement Type:
Basement (unspecified)
Has Flooring:
No
Flooring Type:
N/A
Has Fireplace:
Yes
Fireplace Type:
N/A
Property Details
60548
No
No
Type:
Garage, Basement
Location:
N/A
Status:
N/A
Number of Spaces:
2
N/A
N/A
N/A
N/A
N/A
N/A
N/A
Construction Details
Split Level
Wood Siding
N/A
Gable
Shingle
Tax History
Year
Amount
Land
Improvement
Percent Change
Assessment
2020
$5,834
$59,270
$101,570
--%
$160,840
2019
$5,830
$59,290
$97,230
--%
$156,520
2018
$5,716
$59,290
$97,230
--%
$156,520
2017
$5,488
$59,290
$95,480
--%
$154,770
2016
$5,285
$59,290
$95,480
--%
$154,770
2014
$4,852
$62,230
$92,050
--%
$154,280
2011
$4,746
$62,230
$92,050
--%
$154,280

Average Home Price in 06447
Nearby Properties
Zip Code
Price
Bed
Bath
Sqft
Lot
Sold Date
$450,507
2 Beds
2.5 Baths
1,453 Sqft
60,548 Lot (sqft)
Sold 10/27/2026
$473,268
3 Beds
2.5 Baths
1,516 Sqft
50,965 Lot (sqft)
Sold 10/27/2026
$387,415
3 Beds
2 Baths
1,288 Sqft
151,153 Lot (sqft)
Sold 10/27/2026
$389,000
3 Beds
2 Baths
1,413 Sqft
37,462 Lot (sqft)
Sold 10/26/2026