
Member Features
Find Real Estate Bargain!
Full foreclosure details
Home value, equity and ownership info
Find homes priced below market
Get full access with a FREE Account
Already a member?
$621,292
Listing Price3beds
2.5baths
2,097sqft
4,264sqft lot
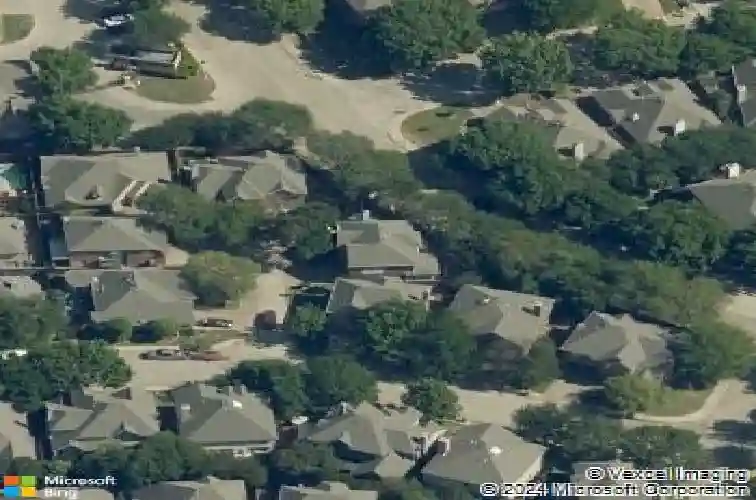
14624 Dickenson Ct, Addison, TX 75001
Member Features
Find Real Estate Bargain!
Full foreclosure details
Home value, equity and ownership info
Find homes priced below market
Get full access with a FREE Account
Already a member?
For Sale
Off Market
Home type
Price / sqft
Year built
Home Details
HOME will now be your favorite destination inside the heart of ADDISON! Nestled in a quiet cul-de-sac, this beautifully refreshed ~2,100 sqft home offers easy, lock-and-leave living with low-maintenance convenience as the HOA maintains the front lawn and irrigation. Inside, bright modern updates shine with new LVP and engineered hardwood floors, fresh paint, designer lighting, a stunning tempered glass stair railing, custom metal front door, and smooth ceilings throughout. Energy-efficient upgrades include LOW-E windows and a Class 3 impact-resistant roof with new gutters. The open layout features spacious living areas ideal for everyday living or entertaining. The family room flows to a private oversized side yard with artificial turf, flagstone patio, and gas hookup for a grill or firepit-perfect for relaxing evenings outdoors. The kitchen showcases quartz countertops, designer backsplash, and stainless appliances. Upstairs, the primary suite offers a lounge area, large walk-in closet with built-ins, and a beautifully remodeled bath with freestanding tub and separate shower. Just minutes from Addison dining, trails, parks, and the Addison Athletic Club.
Interior Details
2097
3
2.5
Has Heating:
Yes
Heating Type:
Central
Has Cooling:
Yes
Cooling Type:
Central
Has Fuel:
Yes
Fuel Type:
Gas
Has Basement:
No
Basement Type:
No Basement
Has Flooring:
No
Flooring Type:
N/A
Has Fireplace:
Yes
Fireplace Type:
N/A
Property Details
4264
Yes
Yes
Type:
Garage, Attached
Location:
N/A
Status:
N/A
Number of Spaces:
1
N/A
N/A
N/A
N/A
N/A
N/A
N/A
Construction Details
N/A
Brick Veneer
N/A
Hip
Composition Shingle
Tax History
Year
Amount
Land
Improvement
Percent Change
Assessment
2019
$8,977
$80,000
$273,380
--%
$353,380
2019
$8,977
$80,000
$273,380
--%
$353,380
2018
$9,253
$80,000
$273,380
--%
$353,380
2017
$7,689
$65,000
$243,970
--%
$308,970
2016
$7,715
$65,000
$243,970
--%
$308,970
2014
$7,214
$50,500
$238,320
--%
$288,820
2013
$6,755
$50,500
$219,980
--%
$270,480

Average Home Price in 75001
Calculators
Mortgage
Mortgage Calculator
Details for 14624 DICKENSON CT
Property Debt
Foreclosure Contact Details
Similar Homes Nearby


Guides for Dickenson Ct

Dallas real estate market trends continues to be a robust although house prices have fluctuated over the course of the year.


