Member Features
Find Real Estate Bargain!
Full foreclosure details
Home value, equity and ownership info
Find homes priced below market
Get full access with a FREE Account
Already a member?
$599,900
Listing Price3beds
2baths
1,248sqft
11,443sqft lot
48 Dexter St, Peabody, MA 01960
Member Features
Find Real Estate Bargain!
Full foreclosure details
Home value, equity and ownership info
Find homes priced below market
Get full access with a FREE Account
Already a member?
For Sale
Off Market
Home type
Price / sqft
Year built
Home Details

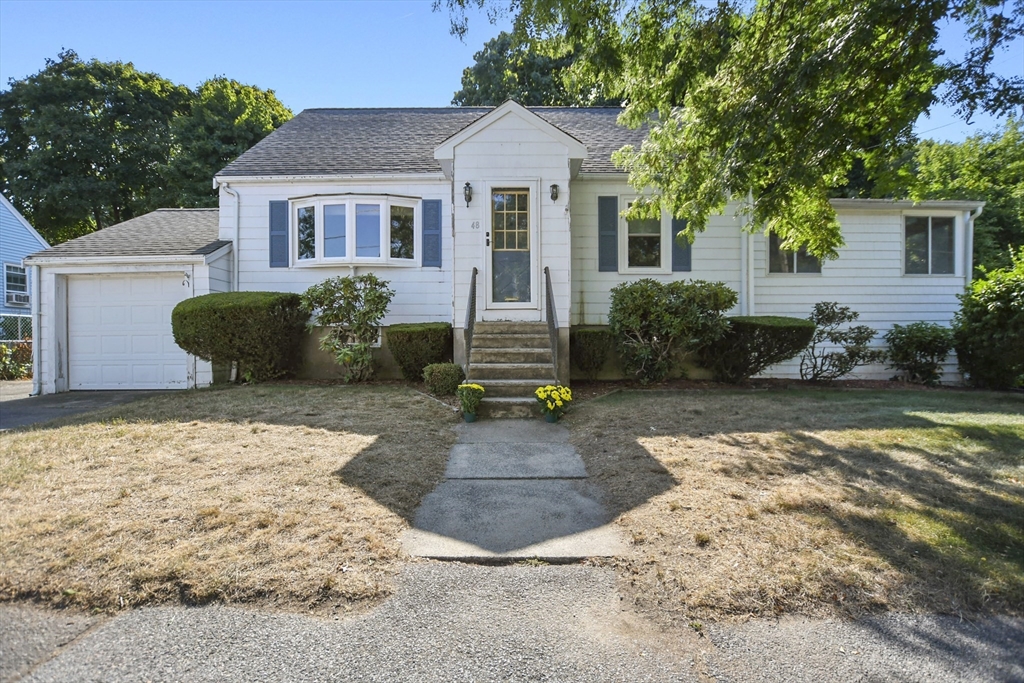
Incredible opportunity awaits for next homeowners in this well-located Cape on a corner lot of a dead end street with superb access to major highways. This 3 bedroom, 2 bath home has been in the same family for nearly 80 years. The home has excellent bones, with a newer central air conditioning and heating systems and great potential to add square footage by providing a heat source to a newer, large three-season room. The first floor contains a living room with hardwood floors, a fully applianced kitchen, a primary bedroom, office/dining room and the three season room. As such, single level living is possible. Upstairs contains two additional bedrooms and a 3/4 bathroom. The exterior is one of the home's greatest features, with a double lot, including a nice and open side yard with a chain link fence surrounding the property. For storage purposes, the property also has an attached garage and shed.
Interior Details
1248
3
2
Has Heating:
Yes
Heating Type:
Forced Air With Air Conditioning
Has Cooling:
Yes
Cooling Type:
N/A
Has Fuel:
Yes
Fuel Type:
Gas
Has Basement:
No
Basement Type:
Full
Has Flooring:
No
Flooring Type:
N/A
Has Fireplace:
Yes
Fireplace Type:
N/A
Property Details
11443
No
No
Type:
Garage, Attached
Location:
N/A
Status:
N/A
Number of Spaces:
0
N/A
N/A
N/A
N/A
N/A
N/A
N/A
Construction Details
Cape Cod
Asbestos
N/A
N/A
N/A
Tax History
Year
Amount
Land
Improvement
Percent Change
Assessment
2020
$4,079
$178,100
$201,700
--%
$379,800
2019
$3,752
$178,100
$162,700
--%
$340,800
2018
$3,661
$161,900
$157,600
--%
$319,500
2017
$3,664
$161,900
$149,700
--%
$311,600
2016
$3,137
$161,900
$101,300
--%
$263,200
2014
$3,164
$152,800
$102,400
--%
$255,200
2013
$3,056
$152,800
$102,300
--%
$255,100

Average Home Price in 01960
Nearby Properties
Zip Code
Price
Bed
Bath
Sqft
Lot
Sold Date
$538,902
$538,902
3 Beds
1 Baths
1,280 Sqft
5,998 Lot (sqft)
Sold 07/01/2026
$559,407
$559,407
3 Beds
2 Baths
1,152 Sqft
6,778 Lot (sqft)
Sold 06/16/2026
$649,000
4 Beds
1 Baths
1,357 Sqft
6,199 Lot (sqft)
Sold 09/29/2026
$599,900
$599,900
3 Beds
2 Baths
1,413 Sqft
11,443 Lot (sqft)
Sold 07/10/2025
$651,665
$651,665
3 Beds
2 Baths
1,248 Sqft
6,207 Lot (sqft)
Sold 10/06/2026
$708,302
$708,302
3 Beds
2 Baths
1,312 Sqft
4,151 Lot (sqft)
Sold 10/06/2026
$649,900
$649,900
2 Beds
1 Baths
1,349 Sqft
7,004 Lot (sqft)
Sold 10/06/2026
$499,000
$499,000
3 Beds
1 Baths
1,182 Sqft
5,998 Lot (sqft)
Sold 09/29/2026
$599,999
$599,999
3 Beds
1 Baths
1,326 Sqft
7,684 Lot (sqft)
Sold 07/10/2025