

Member Features
Find Real Estate Bargain!
Full foreclosure details
Home value, equity and ownership info
Find homes priced below market
Get full access with a FREE Account
Already a member?
$625,000
Listing Price6beds
5baths
7,832sqft
10,987sqft lot
9967 Devonshire St, Douglasville, GA 30135
Member Features
Find Real Estate Bargain!
Full foreclosure details
Home value, equity and ownership info
Find homes priced below market
Get full access with a FREE Account
Already a member?
For Sale
Off Market
Home type
Price / sqft
Year built
Home Details
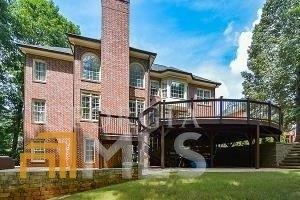
Welcome to Tributary At New Manchester in the highly sought-after New Manchester high school district. This 6 bedroom, 4.5 bath home is the perfect combination of Craftsman style charm and luxury. Step inside to discover an inviting layout designed for comfort and style. An elegant foyer welcomes you. Entertain effortlessly in the separate dining room and expansive fireside great room with beamed ceilings and built-in bookcases. This leads way into the gourmet kitchen with granite countertops, pendant lighting, island, breakfast area, and stainless steel appliances which overlooks the the cozy keeping room boasting gas fireplace and wood beamed, vaulted ceiling. The generous owners suite, on the main floor, features tray ceiling, large closet, and a spa-like bathroom with double vanities, soaking tub, and rain shower. The large mudroom leads way to the large laundry room with built-in cabinets and sink. Completing the main floor is a powder room. The upper floor boasts a versatile bonus room perfect for a home office or media space. Two oversized secondary bedrooms share a full bath and a third secondary bedroom and second full bath complete the upper floor. The finished terrace features a full kitchen, family room, two bedrooms, full bath, laundry room, and large storage space making it this home perfect for generational living. Outside, the oversized wood deck overlooks a beautifully landscaped yard and features a screened-in section, the perfect place for entertaining. Thi
Interior Details
7832
6
5
Has Heating:
Yes
Heating Type:
Central
Has Cooling:
Yes
Cooling Type:
Central
Has Fuel:
No
Fuel Type:
N/A
Has Basement:
No
Basement Type:
No Basement
Has Flooring:
No
Flooring Type:
Tile (unspecified)
Has Fireplace:
Yes
Fireplace Type:
N/A
Property Details
10987
No
No
Type:
Garage, Attached
Location:
N/A
Status:
N/A
Number of Spaces:
0
No
No
No
No
Yes
No
No
Construction Details
N/A
Brick
N/A
Gable
Other (not Classified)
Tax History
Year
Amount
Land
Improvement
Percent Change
Assessment
2020
$8,071
$22,000
$176,960
--%
$198,960
2019
$6,029
$19,719
$136,281
--%
$156,000
2018
$6,820
$22,040
$171,400
--%
$193,440
2017
$6,430
$23,040
$155,800
--%
$178,840
2016
$6,252
$22,560
$146,880
--%
$169,440
2014
$5,482
$21,560
$120,840
--%
$142,400
2013
$4,779
$18,320
$106,320
--%
$124,640
2011
$5,677
$21,080
$126,360
--%
$147,440

Average Home Price in 30135
Nearby Properties
Zip Code
Price
Bed
Bath
Sqft
Lot
Sold Date
$533,187
5 Beds
1.5 Baths
6,776 Sqft
12,471 Lot (sqft)
Sold 10/27/2026
$625,000
6 Beds
5 Baths
7,832 Sqft
10,987 Lot (sqft)
Sold 10/13/2026
$1,300,000
$1,300,000
4 Beds
4 Baths
8,554 Sqft
31,691 Lot (sqft)
Sold 10/26/2026
$650,000
5 Beds
4 Baths
6,782 Sqft
13,012 Lot (sqft)
Sold 10/05/2026
Calculators
Mortgage
Mortgage Calculator
Details for 9967 DEVONSHIRE ST
Property Debt
Foreclosure Contact Details
Similar Homes Nearby

Guides for Devonshire St

This blog post explores real estate trends in Omaha and nearby Nebraska cities, analyzing property values, sale prices, and market activity to guide buyers, sellers, and investors.



