Member Features
Find Real Estate Bargain!
Full foreclosure details
Home value, equity and ownership info
Find homes priced below market
Get full access with a FREE Account
Already a member?
$252,900
Listing Price4beds
2baths
1,734sqft
11,700sqft lot
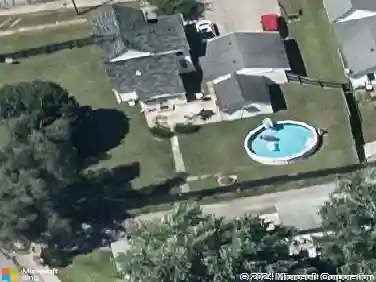
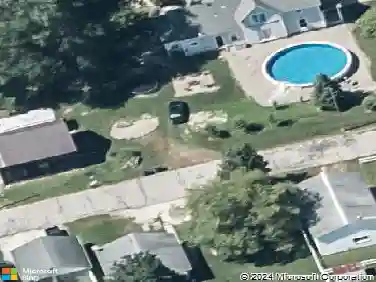
909 S Devonshire Rd, Yorktown, IN 47396
Member Features
Find Real Estate Bargain!
Full foreclosure details
Home value, equity and ownership info
Find homes priced below market
Get full access with a FREE Account
Already a member?
For Sale
Off Market
Home type
Price / sqft
Year built
Home Details
Welcome to this spacious 4-bedroom, 2-full-bathroom home, offering a perfect blend of comfort and functionality. As you step inside, youre greeted by soaring vaulted ceilings that create an airy, open feel throughout the living spaces. The generously sized rooms provide ample space for relaxation, with plenty of natural light streaming in to enhance the inviting atmosphere. The heart of the home includes a well-appointed kitchen with easy access to the dining and living areasideal for entertaining friends and family. The attached garage offers convenience and extra storage space, perfect for keeping your home organized. Whether youre enjoying quiet evenings in the cozy living room or hosting gatherings in the fenced in backyard, this home is sure to meet all your needs. Dont miss out on the opportunity to make this charming residence your own! Additionally, this home is conveniently located close to Yorktown high school and the very popular players club golf course.
Interior Details
1734
4
2
Has Heating:
Yes
Heating Type:
Central
Has Cooling:
Yes
Cooling Type:
Central
Has Fuel:
Yes
Fuel Type:
Gas
Has Basement:
No
Basement Type:
No Basement
Has Flooring:
No
Flooring Type:
N/A
Has Fireplace:
Yes
Fireplace Type:
N/A
Property Details
11700
Yes
Yes
Type:
Garage, Attached
Location:
N/A
Status:
N/A
Number of Spaces:
2
N/A
N/A
N/A
N/A
N/A
N/A
N/A
Construction Details
N/A
N/A
N/A
N/A
Asphalt
Tax History
Year
Amount
Land
Improvement
Percent Change
Assessment
2019
$1,305
$23,500
$115,200
--%
$138,700
2019
$1,305
$21,400
$106,700
--%
$128,100
2018
$1,180
$21,400
$105,900
--%
$127,300
2017
$1,039
$19,600
$99,500
--%
$119,100
2016
$957
$17,800
$98,800
--%
$116,600

Average Home Price in 47396
Nearby Properties
Zip Code
Price
Bed
Bath
Sqft
Lot
Sold Date
$203,943
2 Beds
2 Baths
1,628 Sqft
16,900 Lot (sqft)
Sold 06/03/2026
$252,900
4 Beds
2 Baths
1,734 Sqft
11,700 Lot (sqft)
Sold 09/29/2026
$299,000
3 Beds
3 Baths
1,786 Sqft
14,490 Lot (sqft)
Sold 10/27/2026
$246,691
-- Beds
2 Baths
1,550 Sqft
11,700 Lot (sqft)
Sold 10/27/2026
$199,765
3 Beds
2 Baths
1,640 Sqft
11,970 Lot (sqft)
Sold 10/27/2026