Member Features
Find Real Estate Bargain!
Full foreclosure details
Home value, equity and ownership info
Find homes priced below market
Get full access with a FREE Account
Already a member?
$519,900
Listing Price3beds
2baths
1,120sqft
5,663sqft lot
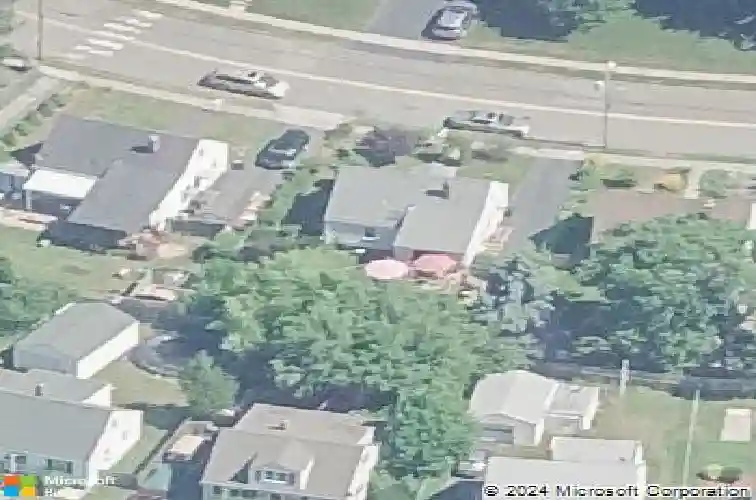
42 Devonshire Rd, Milford, CT 06460
Member Features
Find Real Estate Bargain!
Full foreclosure details
Home value, equity and ownership info
Find homes priced below market
Get full access with a FREE Account
Already a member?
For Sale
Off Market
Home type
Price / sqft
Year built
Home Details
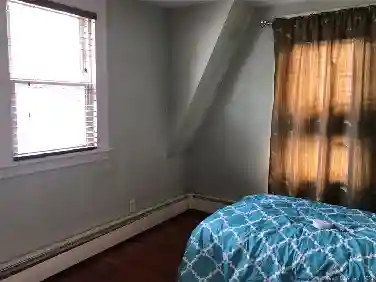
Come see what Walnut beach living is all about! This 3 Bedroom 2 full bath cape is filled with natural light, features vaulted ceilings and skylights adding to the overall light and bright feeling. Both bathrooms are fully remodeled and feature beautifully tiled showers. The spacious kitchen flows into the enclosed porch, the perfect place to end your day. Outside you will find the yard is lined with perennial flowerbeds and is fully fenced. Well maintained and cared for this home has an On-demand Navien hot water heater, central air from 2020. Partially finished basement adds additional space for family/playroom! Best of all this home is located in a walkable neighborhood, no flood insurance is required and is just a short stroll to the beach, local coffee shop, ice cream and much more!
Interior Details
1120
3
2
Has Heating:
Yes
Heating Type:
Forced Air With Air Conditioning
Has Cooling:
Yes
Cooling Type:
N/A
Has Fuel:
Yes
Fuel Type:
Oil
Has Basement:
No
Basement Type:
Partial
Has Flooring:
No
Flooring Type:
N/A
Has Fireplace:
Yes
Fireplace Type:
N/A
Property Details
5663
No
No
Type:
N/A
Location:
N/A
Status:
N/A
Number of Spaces:
N/A
N/A
N/A
N/A
N/A
N/A
N/A
N/A
Construction Details
Cape Cod
Aluminum/vinyl
N/A
Gable
Asphalt
Tax History
Year
Amount
Land
Improvement
Percent Change
Assessment
2020
$4,670
$64,010
$104,700
--%
$168,710
2019
$4,842
$64,010
$104,700
--%
$168,710
2018
$4,680
$64,010
$104,700
--%
$168,710
2017
$4,688
$64,010
$104,700
--%
$168,710
2016
$4,586
$64,010
$100,720
--%
$164,730
2011
$4,256
$64,010
$97,940
--%
$161,950

Average Home Price in 06460
Nearby Properties
Zip Code
Price
Bed
Bath
Sqft
Lot
Sold Date
$405,485
$405,485
3 Beds
1 Baths
1,266 Sqft
3,920 Lot (sqft)
Sold 10/27/2026
$639,374
$639,374
3 Beds
1 Baths
1,044 Sqft
10,454 Lot (sqft)
Sold 10/27/2026
$312,000
$312,000
2 Beds
1 Baths
1,045 Sqft
6,098 Lot (sqft)
Sold 10/27/2026
$482,893
$482,893
3 Beds
1 Baths
1,280 Sqft
7,841 Lot (sqft)
Sold 10/13/2026
$561,339
$561,339
3 Beds
2 Baths
1,260 Sqft
6,534 Lot (sqft)
Sold 10/27/2026
$519,900
$519,900
3 Beds
2 Baths
1,120 Sqft
5,663 Lot (sqft)
Sold 10/13/2026
$468,641
$468,641
3 Beds
2.5 Baths
1,238 Sqft
7,405 Lot (sqft)
Sold 10/27/2026
$405,916
$405,916
3 Beds
1 Baths
1,209 Sqft
3,485 Lot (sqft)
Sold 10/13/2026
$599,000
$599,000
3 Beds
2 Baths
1,120 Sqft
3,485 Lot (sqft)
Sold 10/13/2026