Member Features
Find Real Estate Bargain!
Full foreclosure details
Home value, equity and ownership info
Find homes priced below market
Get full access with a FREE Account
Already a member?
$468,641
Listing Price3beds
2.5baths
1,238sqft
7,405sqft lot
47 Peak Ave, Milford, CT 06460
Member Features
Find Real Estate Bargain!
Full foreclosure details
Home value, equity and ownership info
Find homes priced below market
Get full access with a FREE Account
Already a member?
For Sale
Off Market
Home type
Price / sqft
Year built
Home Details
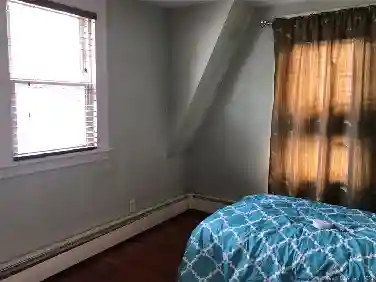
Raised Ranch living near Walnut Beach in Milford! Welcome to this charming 3-bedroom, 2.5-bathroom home featuring a spacious 2-car garage and the convenience of two driveways! 47 Peak features spacious living and dining rooms, boasting vaulted ceilings with great visual appeal. The lower level is has brand new carpet and was just recently painted for the new owner to enjoy. The dining room sliders open to a lovely deck overlooking the backyard-perfect for entertaining or relaxing outdoors. The primary bedroom suite includes a full bath, for added comfort. Located just a short drive from scenic Walnut Beach and within walking distance to popular local favorites like Walnut Beach Creamery and Walnut Beach Coffee House, this home combines comfort with coastal charm. Additional highlights include a newer furnace and a well-appointed layout ideal for both everyday living and hosting guests. Come see all 47 Peak Ave has to offer today!
Interior Details
1238
3
2.5
Has Heating:
Yes
Heating Type:
Hot Water
Has Cooling:
No
Cooling Type:
N/A
Has Fuel:
Yes
Fuel Type:
Oil
Has Basement:
No
Basement Type:
Finished
Has Flooring:
No
Flooring Type:
N/A
Has Fireplace:
Yes
Fireplace Type:
N/A
Property Details
7405
No
No
Type:
N/A
Location:
N/A
Status:
N/A
Number of Spaces:
N/A
N/A
N/A
N/A
N/A
N/A
N/A
N/A
Construction Details
Raised Ranch
Aluminum/vinyl
N/A
Gable
Asphalt
Tax History
Year
Amount
Land
Improvement
Percent Change
Assessment
2020
$5,111
$51,350
$133,290
--%
$184,640
2019
$5,299
$51,350
$133,290
--%
$184,640
2018
$5,122
$51,350
$133,290
--%
$184,640
2017
$5,131
$51,350
$133,290
--%
$184,640
2016
$4,866
$51,350
$123,450
--%
$174,800
2011
$4,594
$51,350
$123,450
--%
$174,800

Average Home Price in 06460
Nearby Properties
Zip Code
Price
Bed
Bath
Sqft
Lot
Sold Date
$482,893
$482,893
3 Beds
1 Baths
1,280 Sqft
7,841 Lot (sqft)
Sold 10/13/2026
$379,900
3 Beds
2 Baths
1,296 Sqft
6,534 Lot (sqft)
Sold 10/26/2026
$464,900
$464,900
2 Beds
2 Baths
1,240 Sqft
8,276 Lot (sqft)
Sold 10/13/2026
$511,586
$511,586
3 Beds
2 Baths
1,252 Sqft
7,841 Lot (sqft)
Sold 10/26/2026
$532,878
$532,878
3 Beds
1 Baths
1,296 Sqft
9,148 Lot (sqft)
Sold 10/26/2026
$491,519
$491,519
3 Beds
1 Baths
1,056 Sqft
8,712 Lot (sqft)
Sold 10/27/2026
$519,900
$519,900
3 Beds
2 Baths
1,120 Sqft
5,663 Lot (sqft)
Sold 10/13/2026
$439,900
$439,900
3 Beds
1 Baths
1,142 Sqft
4,792 Lot (sqft)
Sold 10/26/2026
$582,761
$582,761
4 Beds
1 Baths
1,218 Sqft
7,841 Lot (sqft)
Sold 10/26/2026