
Member Features
Find Real Estate Bargain!
Full foreclosure details
Home value, equity and ownership info
Find homes priced below market
Get full access with a FREE Account
Already a member?
$696,580
Listing Price--beds
--baths
1,260sqft
8,851sqft lot
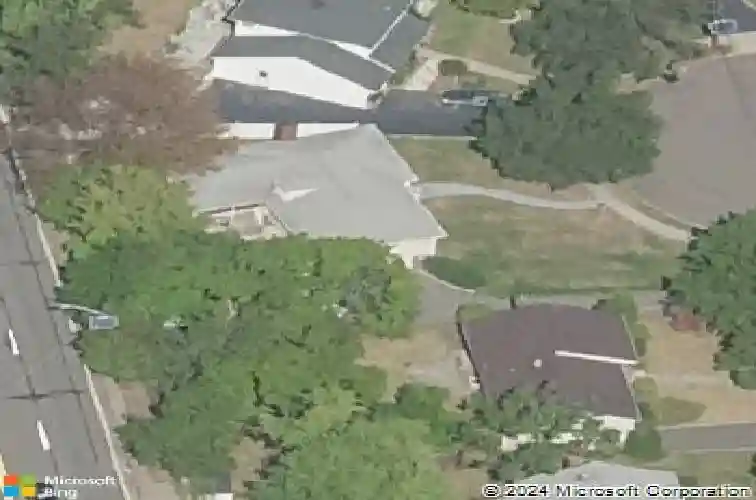
34 Devonshire Rd S, Cedar Grove, NJ 07009
Member Features
Find Real Estate Bargain!
Full foreclosure details
Home value, equity and ownership info
Find homes priced below market
Get full access with a FREE Account
Already a member?
For Sale
Off Market
Home type
Price / sqft
Year built
Home Details
This cozy split level home with stunning kitchen renovation has so much going on. New stunning chef's kitchen renovation with stainless appliances including 6 burner GE Cafe stove, Bosch French Door fridge, granite counters and 5'x5' soapstone island. New floors throughout and new HVAC system. New Anderson windows. The first floor dining room, living room and eat-in kitchen with island are spacious with great flow for all kinds of gatherings. Two bedrooms and the main bathroom grace the second floor with a third bedroom and attic/storage space on the top (third) floor. Below living area you will find a large foyer currently used as an office, but could be laundry. The basement below has a large room for rec space/ gym, laundry, half bath and a utility room. Outside is an attached garage and a beautiful, level, large backyard with a deck and patio perfect for that summer barbecue. Shopping, eateries, schools and transportation are within minutes of Devonshire Road.
Interior Details
1260
N/A
N/A
Has Heating:
No
Heating Type:
N/A
Has Cooling:
No
Cooling Type:
N/A
Has Fuel:
No
Fuel Type:
N/A
Has Basement:
No
Basement Type:
N/A
Has Flooring:
No
Flooring Type:
N/A
Has Fireplace:
Yes
Fireplace Type:
N/A
Property Details
8851
No
No
Type:
Garage, Attached
Location:
N/A
Status:
N/A
Number of Spaces:
0
N/A
N/A
N/A
N/A
N/A
N/A
N/A
Construction Details
N/A
N/A
N/A
N/A
N/A
Tax History
Year
Amount
Land
Improvement
Percent Change
Assessment
2020
$9,951
$217,300
$169,900
--%
$387,200
2019
$9,722
$217,300
$169,900
--%
$387,200
2018
$9,277
$217,300
$169,900
--%
$387,200
2017
$8,617
$217,300
$146,300
--%
$363,600
2016
$8,351
$217,300
$146,300
--%
$363,600
2013
$7,410
$217,300
$146,300
--%
$363,600
2012
$7,552
$239,600
$146,300
--%
$385,900

Average Home Price in 07009
Nearby Properties
Zip Code
Price
Bed
Bath
Sqft
Lot
Sold Date
$803,282
-- Beds
-- Baths
1,410 Sqft
6,652 Lot (sqft)
Sold 10/02/2026
$630,224
-- Beds
-- Baths
1,250 Sqft
9,836 Lot (sqft)
Sold 09/01/2026
$394,926
$394,926
-- Beds
-- Baths
1,110 Sqft
11,761 Lot (sqft)
Sold 07/23/2026
$742,248
-- Beds
-- Baths
1,326 Sqft
5,798 Lot (sqft)
Sold 10/26/2026
$629,000
-- Beds
-- Baths
1,157 Sqft
7,148 Lot (sqft)
Sold 10/26/2026
$699,999
4 Beds
3 Baths
1,432 Sqft
9,152 Lot (sqft)
Sold 10/26/2026
$696,580
-- Beds
-- Baths
1,260 Sqft
8,851 Lot (sqft)
Sold 10/26/2026
$626,081
$626,081
-- Beds
-- Baths
1,132 Sqft
5,001 Lot (sqft)
Sold NaN/NaN/NaN
$640,000
$640,000
4 Beds
2 Baths
1,416 Sqft
5,114 Lot (sqft)
Sold 09/29/2026




