
Member Features
Find Real Estate Bargain!
Full foreclosure details
Home value, equity and ownership info
Find homes priced below market
Get full access with a FREE Account
Already a member?
$375,000
Listing Price3beds
2baths
2,256sqft
8,490sqft lot
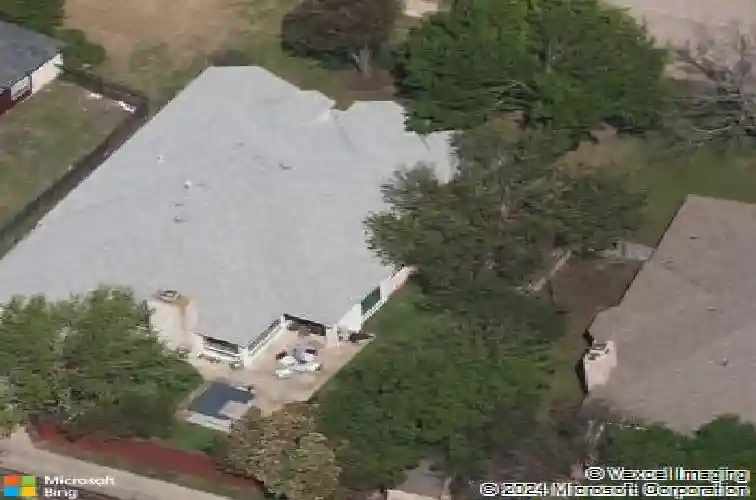
1132 Devonshire Dr, Desoto, TX 75115
Member Features
Find Real Estate Bargain!
Full foreclosure details
Home value, equity and ownership info
Find homes priced below market
Get full access with a FREE Account
Already a member?
For Sale
Off Market
Home type
Price / sqft
Year built
Home Details
This home qualifies for an interest rate UNDER 6% and 3.5% in closing costs! Back on the market with no fault of the seller and with a price improvement. Buyer financing fell through. Welcome to 1132 Devonshire Drive in the established Chapel Hill community of DeSoto, where timeless character meets thoughtful updates. This beautifully maintained home offers spacious living, distinctive architectural details, and major improvements that provide peace of mind for years to come.nnStep inside to discover 11-foot ceilings, oversized custom windows that flood the home with natural light, and elegant custom archways intentionally designed to add warmth and sophistication. Fresh interior and exterior paint and new flooring create a bright, move-in-ready feel throughout.nnThe open kitchen combines style and function with crystal cabinet pulls, abundant storage, and a new dishwasher, making meal prep and entertaining a breeze. The spacious primary suite is designed for comfort with a relaxing jetted Jacuzzi tub, double closets, and an ensuite bath featuring dual sinks. The secondary bath also includes double vanities, providing convenience for family and guests.nnPractical updates continue with a new hot water heater installed in late 2025, while major structural components have already been addressed. The roof and 12-foot privacy fence are approximately five years old, and the home includes a lifetime transferable foundation warranty, offering added confidence for the next owner.nnAdd
Interior Details
2256
3
2
Has Heating:
Yes
Heating Type:
Central
Has Cooling:
Yes
Cooling Type:
Central
Has Fuel:
Yes
Fuel Type:
Gas
Has Basement:
No
Basement Type:
No Basement
Has Flooring:
No
Flooring Type:
N/A
Has Fireplace:
Yes
Fireplace Type:
N/A
Property Details
8490
Yes
Yes
Type:
Garage, Attached
Location:
N/A
Status:
N/A
Number of Spaces:
2
N/A
N/A
N/A
N/A
N/A
N/A
N/A
Construction Details
N/A
Brick Veneer
N/A
Hip
Composition Shingle
Tax History
Year
Amount
Land
Improvement
Percent Change
Assessment
2019
$5,408
$40,000
$171,860
--%
$211,860
2019
$5,408
$25,000
$163,020
--%
$188,020
2018
$5,392
$25,000
$163,020
--%
$188,020
2017
$4,401
$25,000
$127,470
--%
$152,470
2016
$4,360
$25,000
$127,470
--%
$152,470
2014
$3,439
$25,000
$94,380
--%
$119,380
2013
$3,190
$25,000
$85,360
--%
$110,360

Average Home Price in 75115
Calculators
Mortgage
Mortgage Calculator
Details for 1132 DEVONSHIRE DR
Property Debt
Foreclosure Contact Details
Similar Homes Nearby


Guides for Devonshire Dr

Dallas real estate market trends continues to be a robust although house prices have fluctuated over the course of the year.


