Member Features
Find Real Estate Bargain!
Full foreclosure details
Home value, equity and ownership info
Find homes priced below market
Get full access with a FREE Account
Already a member?
$324,900
Listing Price4beds
3baths
2,696sqft
10,137sqft lot
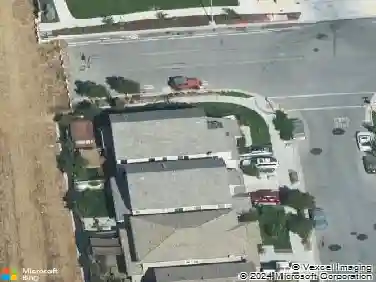
8127 Deville Ct, Gilroy, CA 95020
Member Features
Find Real Estate Bargain!
Full foreclosure details
Home value, equity and ownership info
Find homes priced below market
Get full access with a FREE Account
Already a member?
For Sale
Off Market
Home type
Price / sqft
Year built
Home Details
Freshly painted! Stunning, 4-bedroom Colonial in Chelsea Reserve with offering the space and versatility you deserve! This spectacular, open concept home is perfect for both everyday living and entertaining; from the airy living room to the large dining room, youll fall in love with this convenient floor plan. Fit for a master chef, this modern kitchen features a large island with plenty of room for bar seating, sizable walk-in pantry, tiled backsplash, stainless steel appliances, and more. Upstairs, youll feel like royalty in your palatial primary suite complete with walk-in closet, and garden tub with separate shower in its private bath. Additionally, three generously sized bedrooms and a second full bath complete the upper level. With an attached two car garage, and a back patio ideal for outdoor entertaining, the exterior is just as great! Wonderful and waiting for you! Inquire today before its gone!
Interior Details
2696
4
3
Has Heating:
Yes
Heating Type:
Forced Air With Air Conditioning
Has Cooling:
Yes
Cooling Type:
N/A
Has Fuel:
No
Fuel Type:
N/A
Has Basement:
No
Basement Type:
N/A
Has Flooring:
No
Flooring Type:
N/A
Has Fireplace:
Yes
Fireplace Type:
N/A
Property Details
10137
Yes
Yes
Type:
N/A
Location:
N/A
Status:
N/A
Number of Spaces:
N/A
No
No
No
No
Yes
No
No
Construction Details
H-shape
Stucco
N/A
N/A
Wood Shingle
Tax History
Year
Amount
Land
Improvement
Percent Change
Assessment
2020
$11,461
$361,408
$542,112
--%
$903,520
2019
$10,513
$330,000
$490,000
--%
$820,000
2018
$9,911
$324,800
$487,200
--%
$812,000
2017
$8,878
$279,200
$418,800
--%
$698,000
2016
$8,621
$271,200
$406,800
--%
$678,000
2014
$7,344
$238,000
$357,000
--%
$595,000
2013
$5,848
$190,400
$285,600
--%
$476,000
2012
$5,367
$176,800
$265,200
--%
$442,000

Average Home Price in 95020
Nearby Properties
Zip Code
Price
Bed
Bath
Sqft
Lot
Sold Date
$1,205,285
$1,205,285
4 Beds
3 Baths
2,360 Sqft
3,595 Lot (sqft)
Sold 09/05/2026
$1,238,000
$1,238,000
3 Beds
3 Baths
2,371 Sqft
20,600 Lot (sqft)
Sold 10/26/2026
$1,325,000
$1,325,000
5 Beds
5 Baths
3,008 Sqft
5,000 Lot (sqft)
Sold 10/13/2026
$1,208,717
$1,208,717
4 Beds
2.5 Baths
2,576 Sqft
24,393 Lot (sqft)
Sold 10/26/2026
$324,900
$324,900
4 Beds
3 Baths
2,696 Sqft
10,137 Lot (sqft)
Sold 10/27/2026
$1,449,900
$1,449,900
4 Beds
3 Baths
3,065 Sqft
22,000 Lot (sqft)
Sold 10/26/2026
$1,299,900
$1,299,900
4 Beds
2 Baths
2,377 Sqft
10,925 Lot (sqft)
Sold 09/29/2026
$1,275,000
$1,275,000
3 Beds
2.5 Baths
2,520 Sqft
35,898 Lot (sqft)
Sold 10/27/2026