Member Features
Find Real Estate Bargain!
Full foreclosure details
Home value, equity and ownership info
Find homes priced below market
Get full access with a FREE Account
Already a member?
$180,000
Listing Price4beds
2baths
1,868sqft
12,615sqft lot
4920 Desoto Dr, Fort Wayne, IN 46815
Member Features
Find Real Estate Bargain!
Full foreclosure details
Home value, equity and ownership info
Find homes priced below market
Get full access with a FREE Account
Already a member?
For Sale
Off Market
Home type
Price / sqft
Year built
Home Details
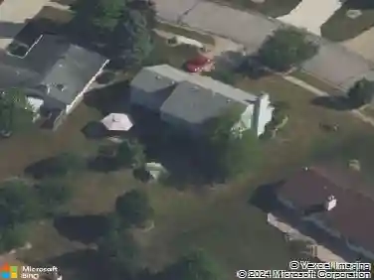
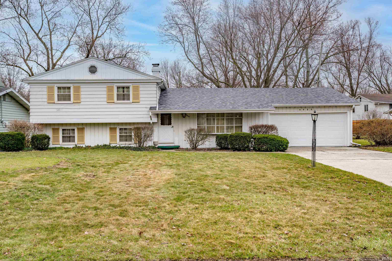
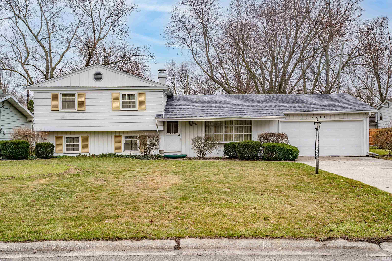
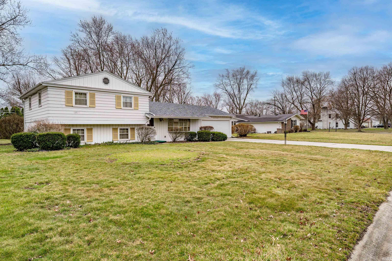
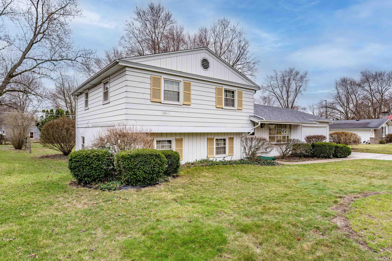
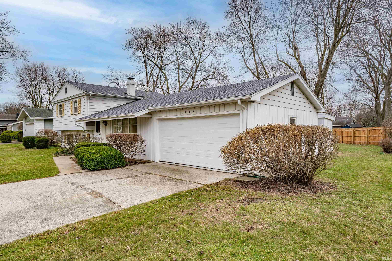
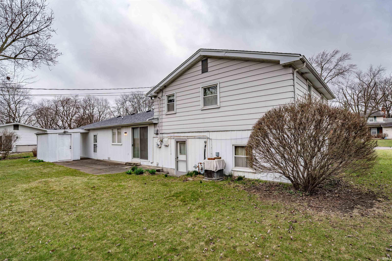
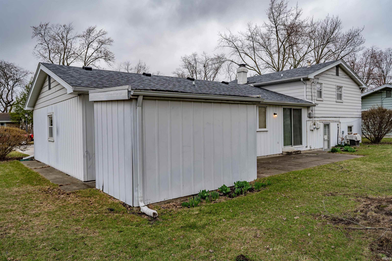
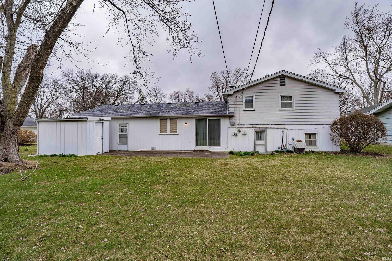
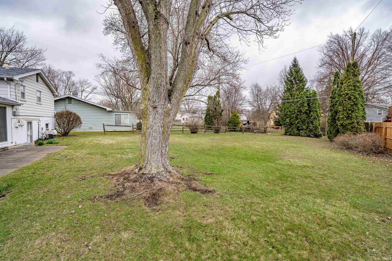
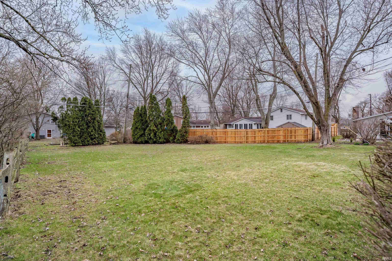
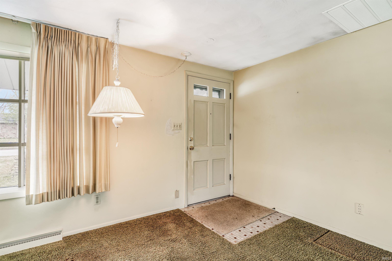
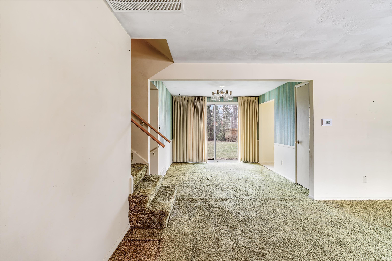
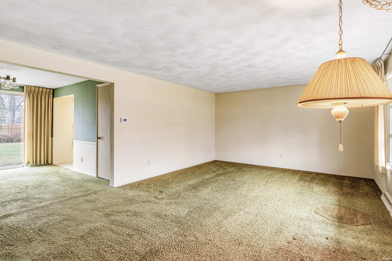
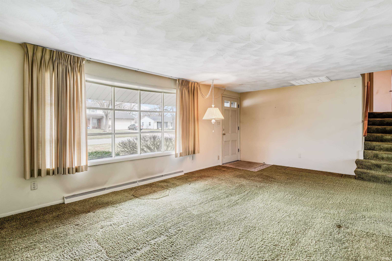
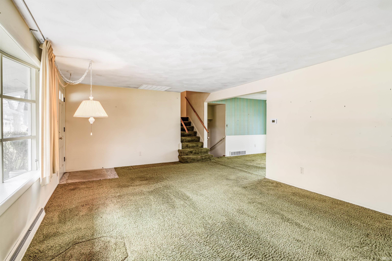
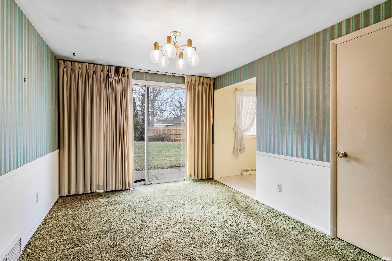
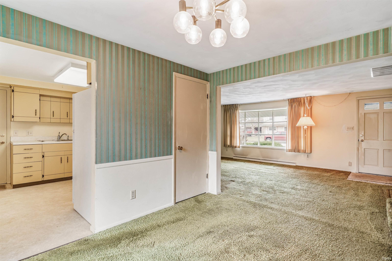
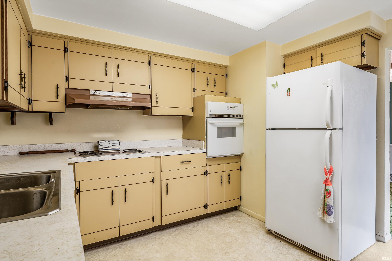
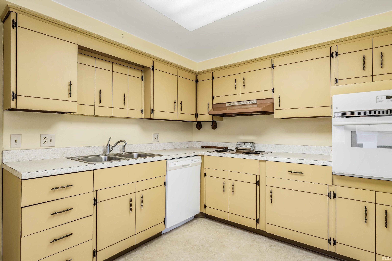
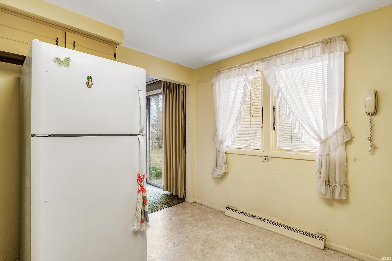
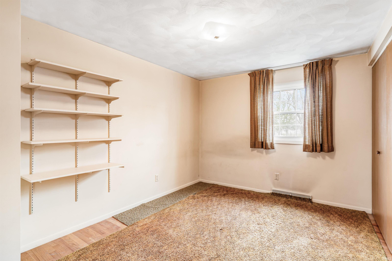
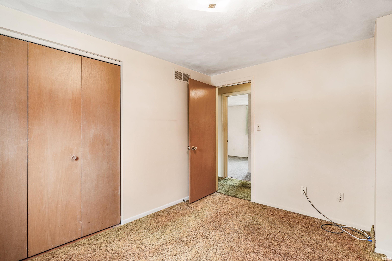
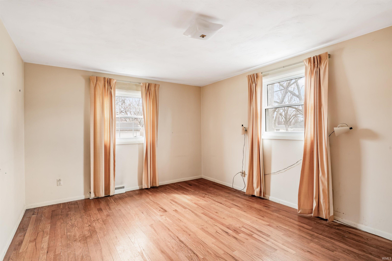
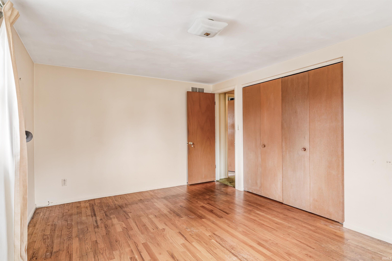
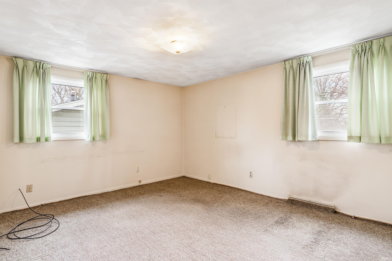
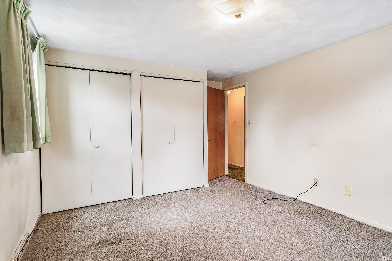
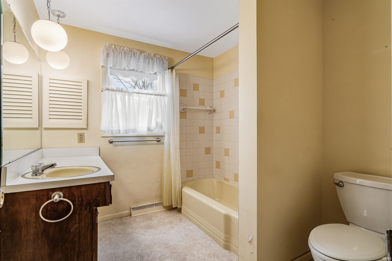
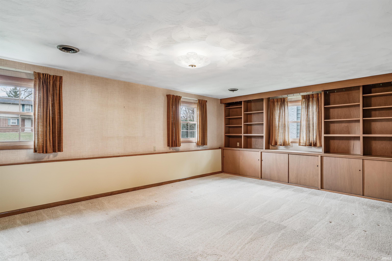
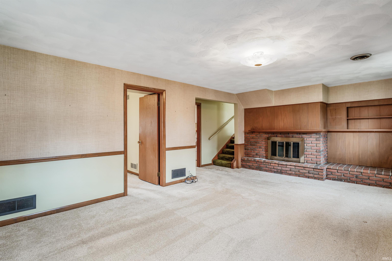
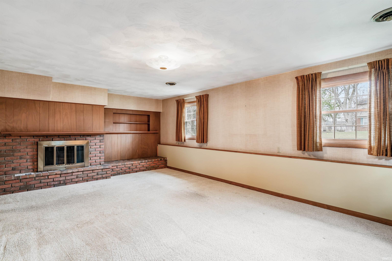
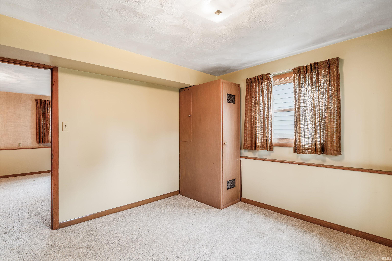
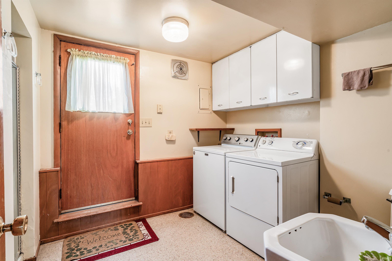
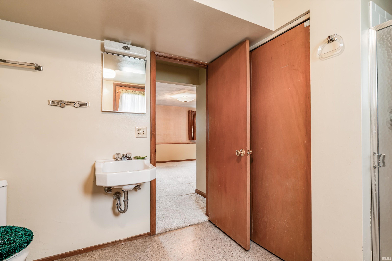
Auction held onsite, April 22, 2025, 6 PM Eastern | Open Houses April 7, 2025, and April 21, 2025, 5:00-6:30 PM Eastern | The price stated on this property is the assessed value. | This property may sell for more or less than the assessed value, depending on the outcome of the auction bidding. | $10,000 down day of the auction. | To see all terms, please visit our website. Classic exterior has detailed landscaping, attached 2 car garage & 0.29-acre lot. Covered front entry opens to inviting front living room featuring big bay windows allowing plenty of natural light. Open concept living room flows effortlessly into the formal dining room with chandelier, amazing wallpaper & wainscoting where you can enjoy meals with a view of back yard from sliding glass doors to walk-out back patio. Colorful kitchen has abundant cabinetry & garage accessdid we mention the garage is oversized with a bump out storage/workstation? Head downstairs to the impressive daylight basement/lower level with two whole walls of build-ins & fireplace to keep you cozy all winter long; makes for a great 2nd living/family room/home theater. One good sized bedroom down here as well as a full bath with walk-in shower, laundry & door to back yard. Top level contains 3 more comfortably sized bedrooms with ample storage throughout. Main shared full bath also upstairs with globe lamps & original cast iron tub with colored tile shower. Oversized back patio is ideal for kicking back & relaxing in the big private-feel
Interior Details
1868
4
2
Has Heating:
Yes
Heating Type:
Central
Has Cooling:
Yes
Cooling Type:
Central
Has Fuel:
Yes
Fuel Type:
Gas
Has Basement:
No
Basement Type:
No Basement
Has Flooring:
No
Flooring Type:
N/A
Has Fireplace:
Yes
Fireplace Type:
N/A
Property Details
12615
Yes
Yes
Type:
Garage, Attached
Location:
N/A
Status:
N/A
Number of Spaces:
2
N/A
N/A
N/A
N/A
N/A
N/A
N/A
Construction Details
N/A
Aluminum/vinyl
N/A
N/A
Asphalt
Tax History
Year
Amount
Land
Improvement
Percent Change
Assessment
2019
$533
$29,000
$113,000
--%
$142,000
2018
$312
$29,000
$102,300
--%
$131,300
2017
$143
$29,000
$90,100
--%
$119,100
2016
$91
$29,000
$80,900
--%
$109,900
2016
$91
$29,000
$79,300
--%
$108,300

Average Home Price in 46815
Nearby Properties
Zip Code
Price
Bed
Bath
Sqft
Lot
Sold Date
$289,000
3 Beds
2 Baths
1,676 Sqft
12,150 Lot (sqft)
Sold 10/27/2026
$289,000
$289,000
4 Beds
2 Baths
1,960 Sqft
13,840 Lot (sqft)
Sold 10/05/2026
$180,000
$180,000
4 Beds
2 Baths
1,868 Sqft
12,615 Lot (sqft)
Sold 10/27/2026
$244,900
$244,900
4 Beds
2 Baths
1,768 Sqft
15,190 Lot (sqft)
Sold 10/13/2026
$239,312
$239,312
4 Beds
1.5 Baths
1,836 Sqft
14,355 Lot (sqft)
Sold 10/27/2026
$204,900
$204,900
5 Beds
2.5 Baths
1,786 Sqft
17,800 Lot (sqft)
Sold 10/27/2026
$209,602
3 Beds
1 Baths
1,600 Sqft
8,200 Lot (sqft)
Sold 10/27/2026
$201,993
$201,993
4 Beds
1.5 Baths
1,728 Sqft
15,246 Lot (sqft)
Sold 10/27/2026
$262,532
$262,532
3 Beds
2 Baths
1,776 Sqft
22,987 Lot (sqft)
Sold 10/27/2026