Member Features
Find Real Estate Bargain!
Full foreclosure details
Home value, equity and ownership info
Find homes priced below market
Get full access with a FREE Account
Already a member?
$1,295,000
Listing Price3beds
3baths
2,368sqft
3,049sqft lot
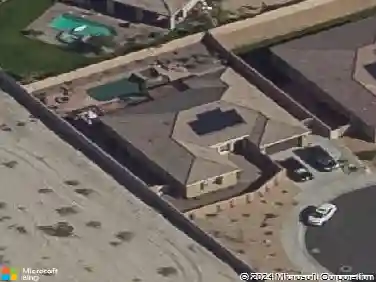
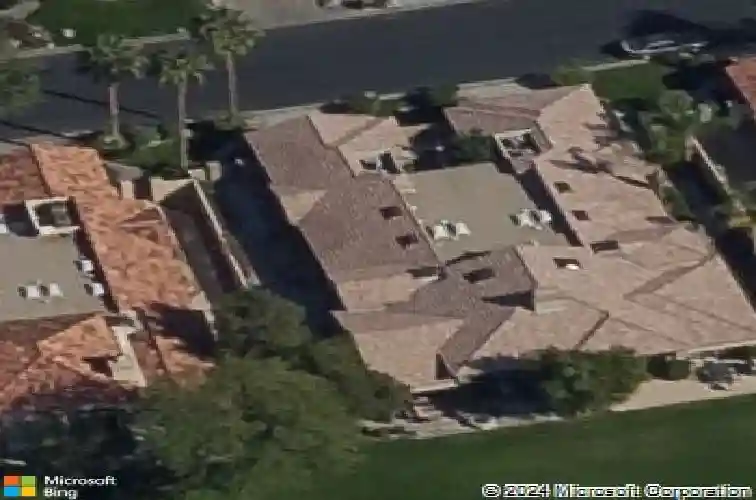
515 Desert Holly Dr, Palm Desert, CA 92211
Member Features
Find Real Estate Bargain!
Full foreclosure details
Home value, equity and ownership info
Find homes priced below market
Get full access with a FREE Account
Already a member?
For Sale
Off Market
Home type
Price / sqft
Year built
Home Details
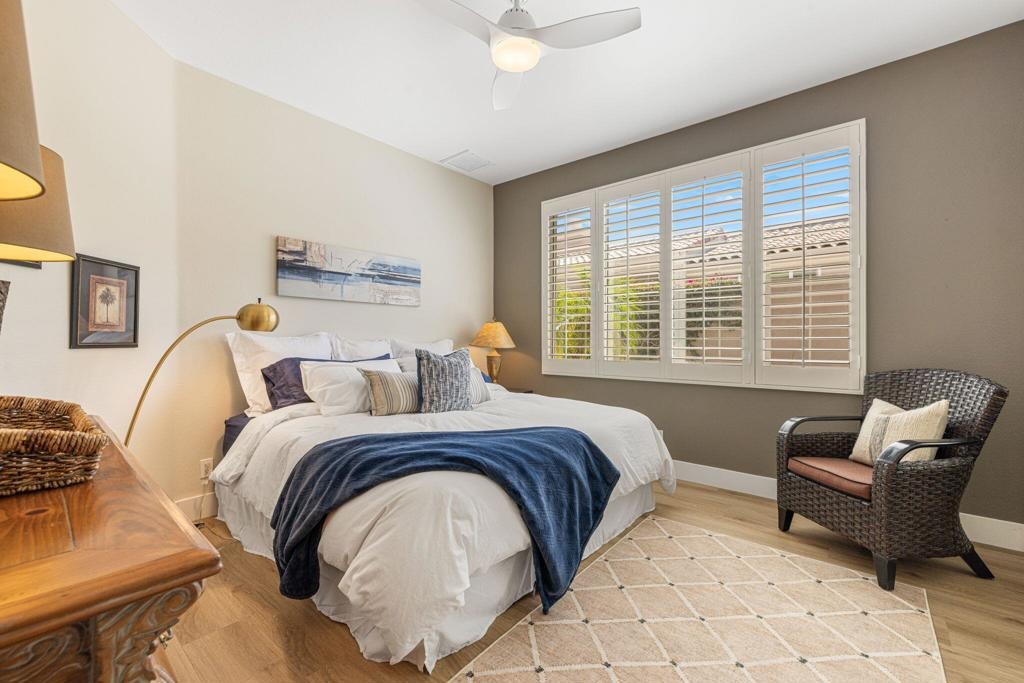
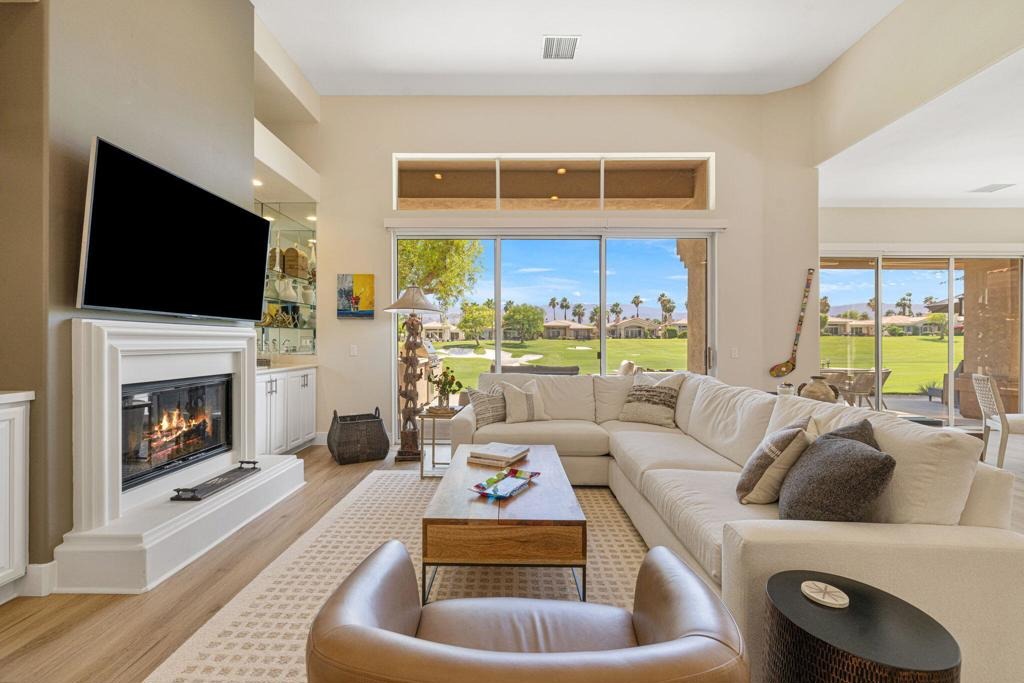
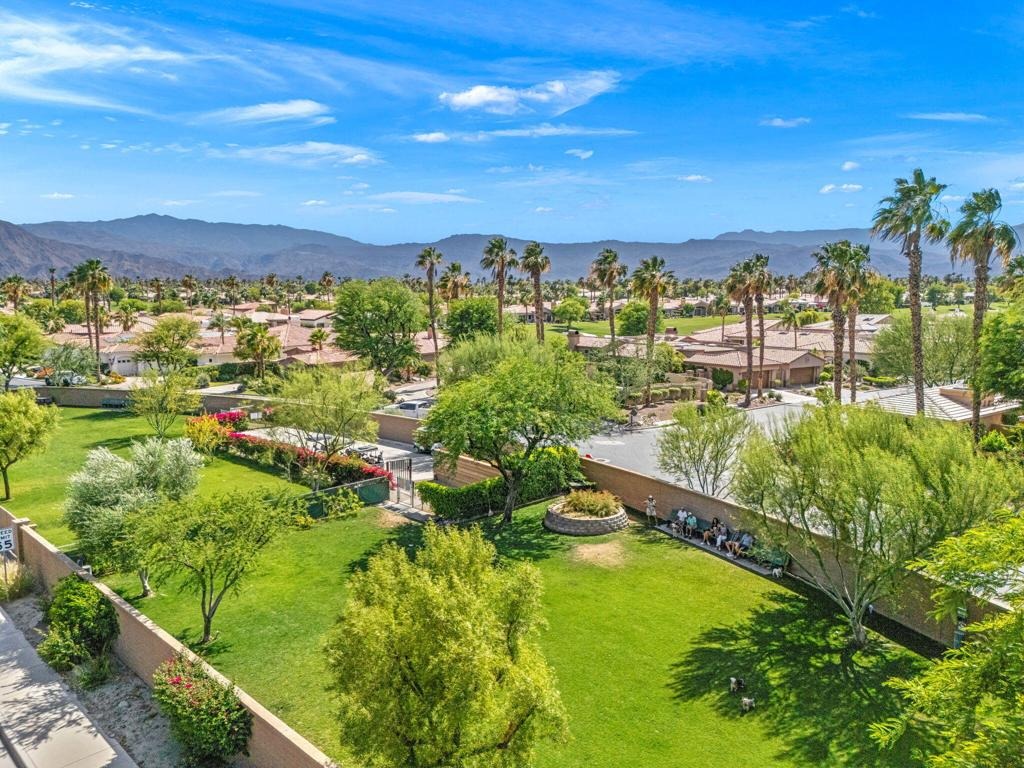
Welcome to this beautifully reimagined Acacia 5 floor plan with NO STEPS, perfectly blending modern design with effortless desert living. From the moment you enter, you'll appreciate the thoughtful renovations and open-concept layout. Throughout the home, you'll find a stunning combination of luxury vinyl plank and tile flooring complemented by sleek modern baseboards and fresh interior paint. The kitchen has been completely transformed, featuring waterfall-edge porcelain slab countertops that continue seamlessly into a full-height backsplash, new appliances, updated lighting, and an expanded layout designed for entertaining. A custom-built dry bar with a wine refrigerator and floating glass shelving adds both style and functionality. Additional improvements include the removal of the kitchen walls and dining room pony walls, creating an open, light-filled living space. The home is offered furnished per inventory and features shutters in the bedrooms and roll-down shades throughout the main living areas. Step outside to enjoy spectacular south-facing views overlooking the 3rd hole of the Grove Course. The outdoor living space has been expanded to create a seamless wraparound patio that flows effortlessly from the front courtyard to the backyard. Whether you're entertaining guests or enjoying a quiet desert evening, the built-in BBQ, fire pit, and generous patio space provide the perfect setting to take in the golf course views and sunshine. This move-in-ready home offers the
Interior Details
2368
3
3
Has Heating:
Yes
Heating Type:
Central
Has Cooling:
Yes
Cooling Type:
Central
Has Fuel:
Yes
Fuel Type:
Gas
Has Basement:
No
Basement Type:
N/A
Has Flooring:
No
Flooring Type:
N/A
Has Fireplace:
Yes
Fireplace Type:
N/A
Property Details
3049
Yes
Yes
Type:
Garage, Attached
Location:
N/A
Status:
N/A
Number of Spaces:
2
N/A
N/A
N/A
N/A
N/A
N/A
N/A
Construction Details
Condo/apartment
N/A
N/A
N/A
Tile
Tax History
Year
Amount
Land
Improvement
Percent Change
Assessment
2020
$8,363
$230,719
$428,479
--%
$659,198
2019
$8,208
$226,196
$420,078
--%
$646,274
2018
$8,057
$221,761
$411,842
--%
$633,603
2017
$7,917
$217,413
$403,767
--%
$621,180
2016
$8,212
$204,776
$380,298
--%
$585,074
2014
$6,973
$117,966
$353,922
--%
$471,888
2013
$6,932
$117,434
$352,323
--%
$469,757
2012
$6,637
$115,132
$345,415
--%
$460,547

Average Home Price in 92211
Nearby Properties
Zip Code
Price
Bed
Bath
Sqft
Lot
Sold Date
$833,875
3 Beds
3 Baths
2,182 Sqft
3,049 Lot (sqft)
Sold 08/18/2026
$944,571
3 Beds
3 Baths
2,182 Sqft
3,049 Lot (sqft)
Sold 08/14/2026
$920,806
3 Beds
3 Baths
2,508 Sqft
4,792 Lot (sqft)
Sold 07/01/2026
$1,525,000
$1,525,000
3 Beds
4 Baths
2,682 Sqft
3,049 Lot (sqft)
Sold 10/13/2026
$1,350,000
$1,350,000
3 Beds
3 Baths
2,712 Sqft
4,792 Lot (sqft)
Sold 10/19/2026
$1,044,000
$1,044,000
3 Beds
4 Baths
2,182 Sqft
3,049 Lot (sqft)
Sold 10/13/2026
$749,000
3 Beds
3 Baths
2,182 Sqft
3,049 Lot (sqft)
Sold 10/27/2026
$1,295,000
$1,295,000
3 Beds
3 Baths
2,368 Sqft
3,049 Lot (sqft)
Sold 10/27/2026
$1,110,863
$1,110,863
3 Beds
3 Baths
2,182 Sqft
3,049 Lot (sqft)
Sold 10/27/2026