Member Features
Find Real Estate Bargain!
Full foreclosure details
Home value, equity and ownership info
Find homes priced below market
Get full access with a FREE Account
Already a member?
$1,350,000
Listing Price3beds
3baths
2,712sqft
4,792sqft lot
263 Desert Holly Dr, Palm Desert, CA 92211
Member Features
Find Real Estate Bargain!
Full foreclosure details
Home value, equity and ownership info
Find homes priced below market
Get full access with a FREE Account
Already a member?
For Sale
Off Market
Home type
Price / sqft
Year built
Home Details
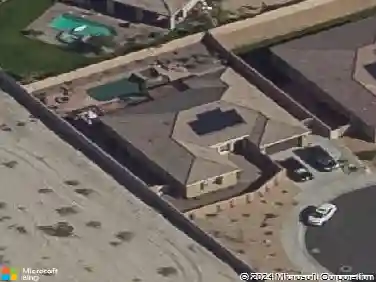
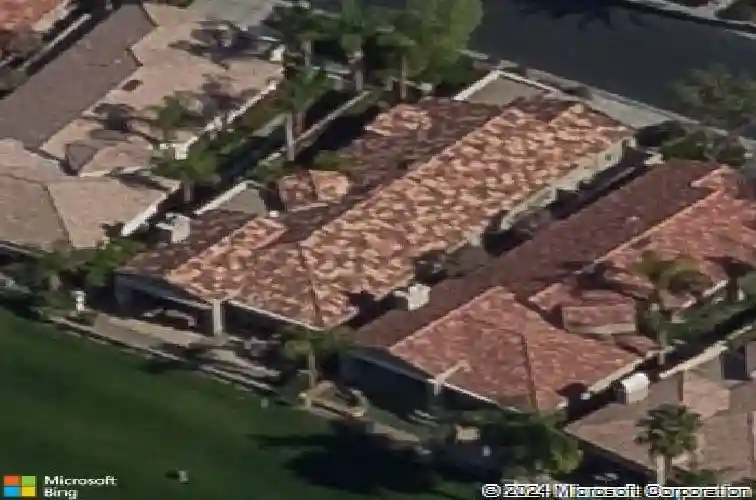
Indian Ridge Country Club is one of the Coachella Valley's most sought-after private golf communities, and this residence occupies one of its finest positions, a west-facing setting on the Grove Course with open golf course and mountain views, and no homes across. The outlook is private, the orientation catches the afternoon light, and the setting is the kind that draws buyers to Indian Ridge. This Palo Verde 3 model offers a spacious 2,712-square-foot floor plan with three bedrooms, four bathrooms, and a layout that flows naturally from inside to outside. The great room, expansive and oriented directly toward the fairway, anchors the main living space and features a custom wet bar and an open dining area. A separate family room off the kitchen serves as a more casual media space with a large flat-screen television. The kitchen features granite counters, a gas cooktop, and a full suite of newer appliances, including a refrigerator, a microwave/oven combination, a wine cooler, and a dishwasher. The primary suite is generous and well-appointed with built-in cabinetry, dual vanities, a deep soaking tub, and a separate shower. Two additional bedrooms provide flexibility. The third functions beautifully as a dedicated media room, surround sound, blackout shades, and a sofa sleeper make it equally suited for movie nights, game day, or hosting overnight guests. Step outside, and the covered patio becomes an extension of the living space, oriented directly toward the fairway with the
Interior Details
2712
3
3
Has Heating:
Yes
Heating Type:
Central
Has Cooling:
Yes
Cooling Type:
Central
Has Fuel:
Yes
Fuel Type:
Gas
Has Basement:
No
Basement Type:
N/A
Has Flooring:
No
Flooring Type:
N/A
Has Fireplace:
Yes
Fireplace Type:
N/A
Property Details
4792
Yes
Yes
Type:
Garage, Attached
Location:
N/A
Status:
N/A
Number of Spaces:
2
N/A
N/A
N/A
N/A
N/A
N/A
N/A
Construction Details
Condo/apartment
N/A
N/A
N/A
Tile
Tax History
Year
Amount
Land
Improvement
Percent Change
Assessment
2020
$8,099
$223,091
$414,319
--%
$637,410
2019
$7,949
$218,717
$406,196
--%
$624,913
2018
$7,802
$214,430
$398,231
--%
$612,661
2017
$7,668
$210,226
$390,423
--%
$600,649
2016
$8,655
$206,104
$382,768
--%
$588,872
2014
$8,564
$199,033
$369,635
--%
$568,668
2013
$8,515
$198,135
$367,965
--%
$566,100
2012
$7,197
$106,972
$374,438
--%
$481,410

Average Home Price in 92211
Nearby Properties
Zip Code
Price
Bed
Bath
Sqft
Lot
Sold Date
$1,289,960
$1,289,960
3 Beds
3 Baths
2,712 Sqft
3,049 Lot (sqft)
Sold 09/16/2026
$920,806
3 Beds
3 Baths
2,508 Sqft
4,792 Lot (sqft)
Sold 07/01/2026
$1,350,000
$1,350,000
3 Beds
3 Baths
2,712 Sqft
4,792 Lot (sqft)
Sold 10/19/2026
$1,525,000
$1,525,000
3 Beds
4 Baths
2,682 Sqft
3,049 Lot (sqft)
Sold 10/13/2026
$1,067,113
$1,067,113
3 Beds
3 Baths
2,712 Sqft
3,049 Lot (sqft)
Sold 10/26/2026
$1,295,000
$1,295,000
3 Beds
3 Baths
2,368 Sqft
3,049 Lot (sqft)
Sold 10/27/2026
$1,663,900
$1,663,900
3 Beds
3 Baths
2,959 Sqft
3,049 Lot (sqft)
Sold 10/26/2026
$1,175,000
$1,175,000
3 Beds
3 Baths
2,368 Sqft
3,049 Lot (sqft)
Sold 10/26/2026
$1,025,000
$1,025,000
3 Beds
3 Baths
2,430 Sqft
3,049 Lot (sqft)
Sold 10/26/2026