Member Features
Find Real Estate Bargain!
Full foreclosure details
Home value, equity and ownership info
Find homes priced below market
Get full access with a FREE Account
Already a member?
$520,000
Listing Price4beds
3baths
1,835sqft
7,128sqft lot
430 Derry Dr, Fort Collins, CO 80525
Member Features
Find Real Estate Bargain!
Full foreclosure details
Home value, equity and ownership info
Find homes priced below market
Get full access with a FREE Account
Already a member?
For Sale
Off Market
Home type
Price / sqft
Year built
Home Details
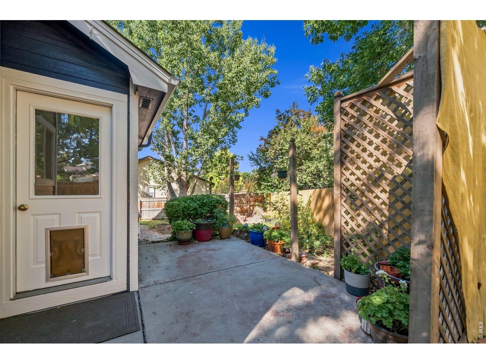
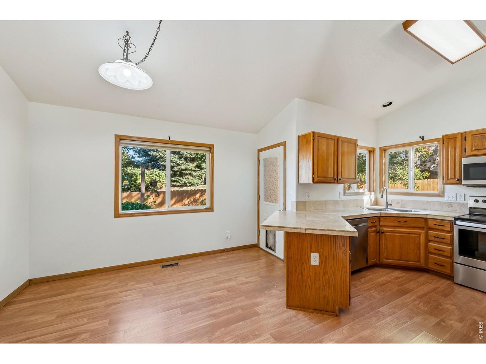
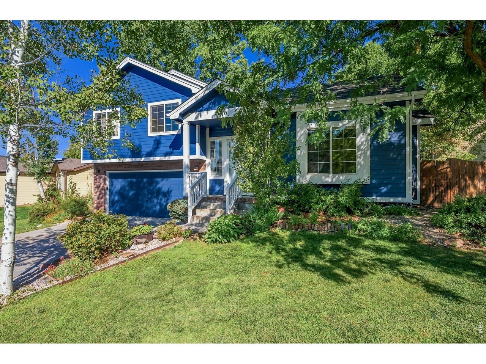
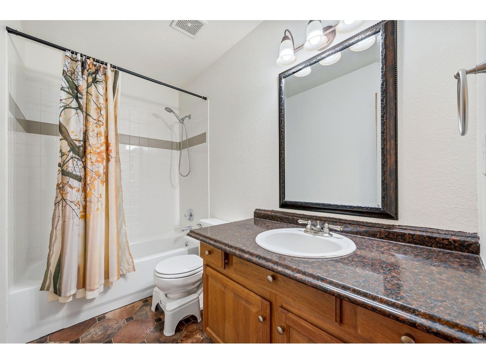
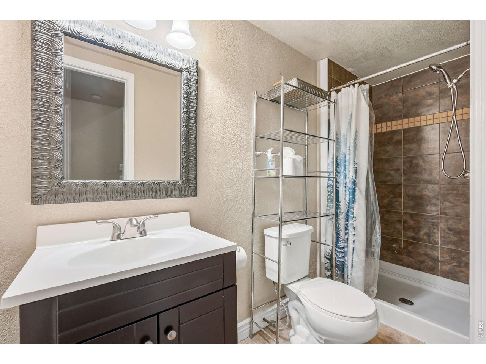
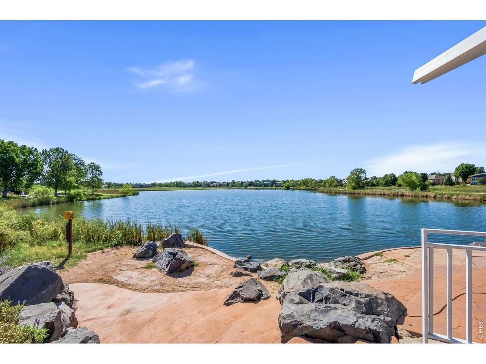
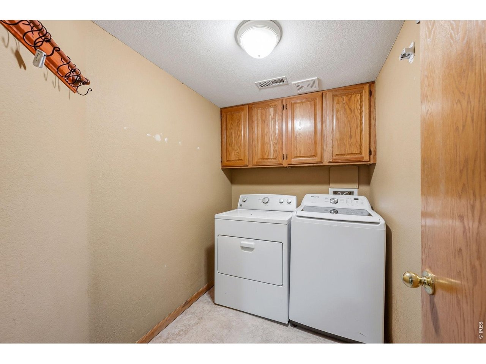
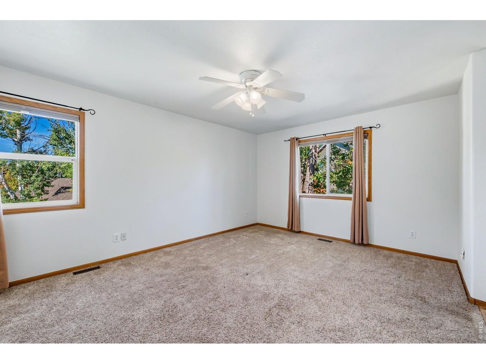
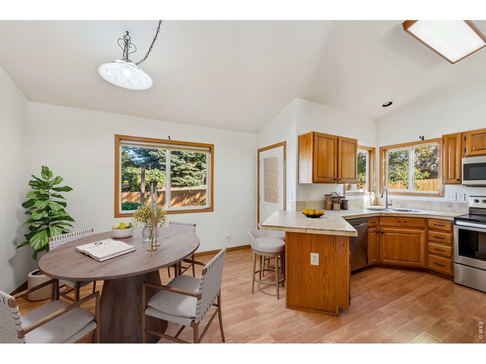
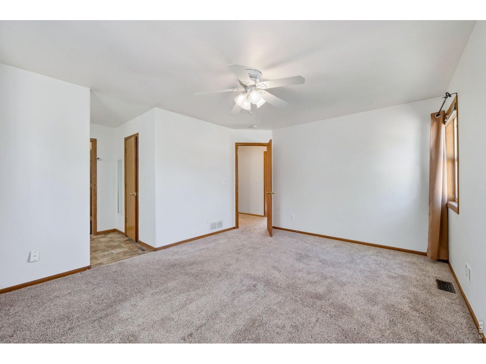
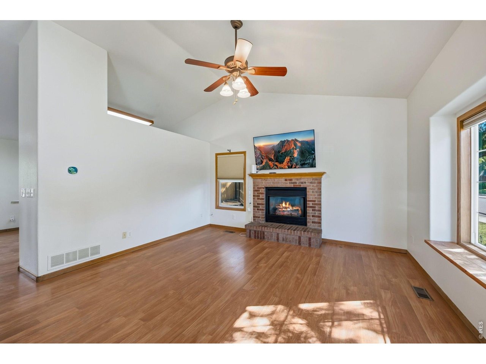
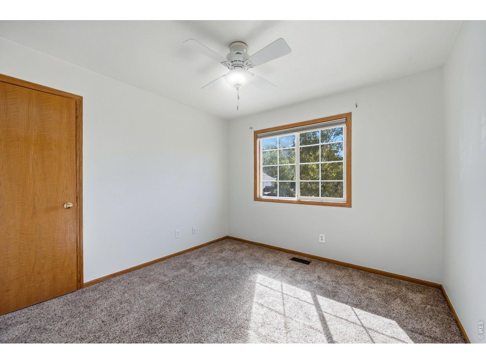
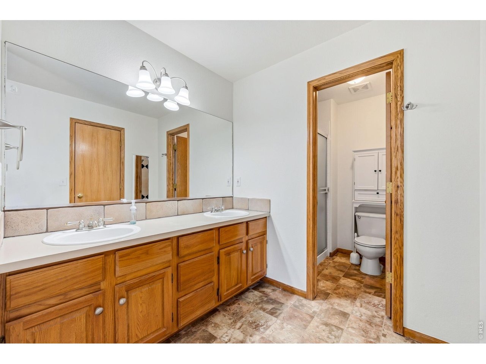
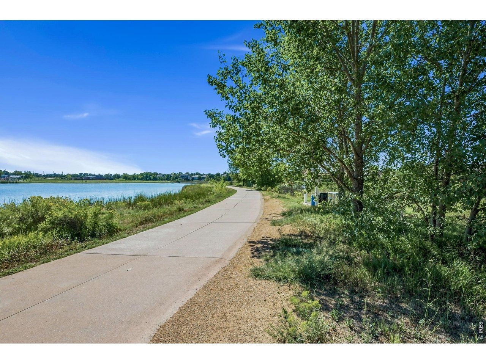
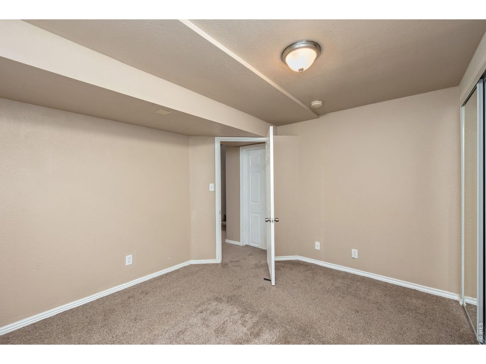
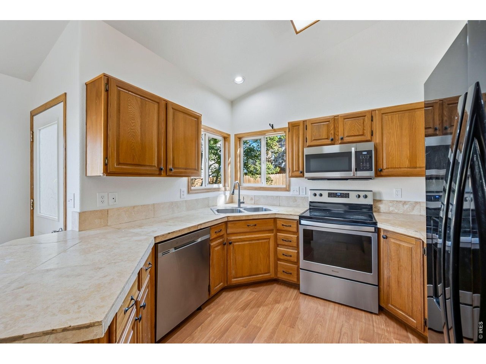
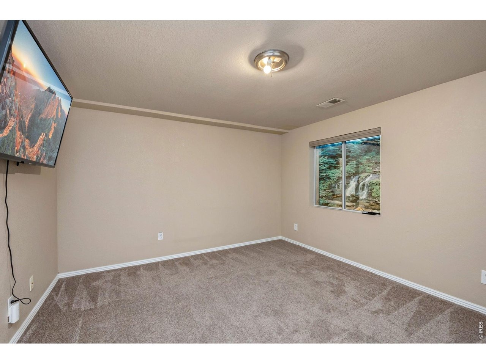
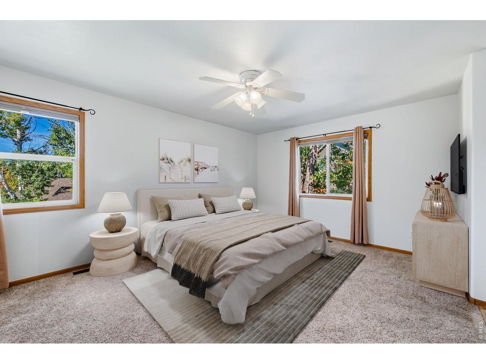
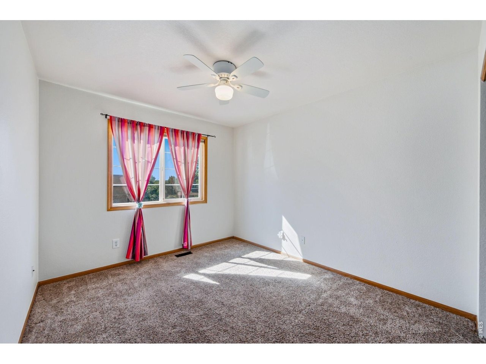
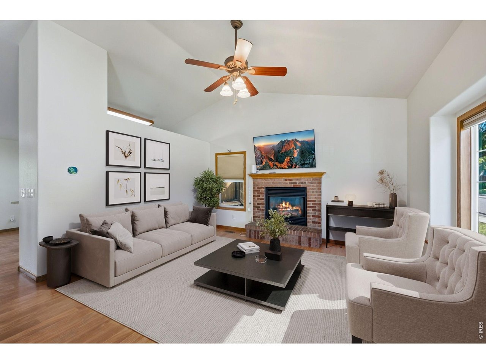
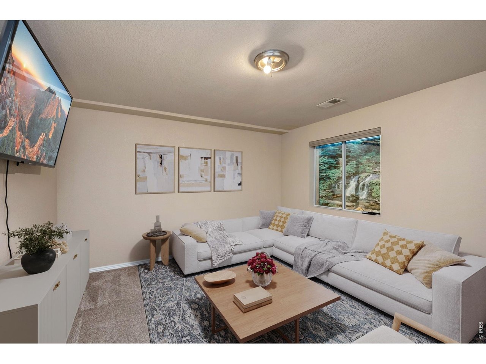
Inviting 4 bed, 3 bath multilevel home on spacious lot in Huntington Hills offers ideal location. The neighborhood features tree-lined streets, trails, and tennis and basketball courts. Nearby are Cathy Fromme Prairie Natural Area + scenic trails. Inside, vaulted ceilings brighten open floor plan. Eat-in kitchen has all appliances and corner sink, w/ easy access to fully fenced backyard. Primary suite has private bath, large vanity + walk-in closet. Lower level includes rec room, bedroom,+ private bath, perfect for guests. Recent updates include new shingles and paint; solar panels help reduce utility costs. Don't miss this opportunity to live in S Fort Collins' sought-after neighborhood.
Interior Details
1835
4
3
Has Heating:
Yes
Heating Type:
Central
Has Cooling:
Yes
Cooling Type:
Central
Has Fuel:
Yes
Fuel Type:
Gas
Has Basement:
No
Basement Type:
Finished
Has Flooring:
No
Flooring Type:
N/A
Has Fireplace:
Yes
Fireplace Type:
N/A
Property Details
7128
Yes
Yes
Type:
Garage, Attached
Location:
N/A
Status:
N/A
Number of Spaces:
2
No
No
No
No
No
No
No
Construction Details
Split Level
Wood Siding
N/A
Gable
Composition Shingle
Tax History
Year
Amount
Land
Improvement
Percent Change
Assessment
2019
$2,381
$3,790
$21,035
--%
$24,825
2019
$2,381
$3,790
$21,035
--%
$24,825
2018
$1,922
$3,816
$16,826
--%
$20,642
2017
$1,916
$3,816
$16,826
--%
$20,642
2016
$1,811
$4,219
$15,196
--%
$19,415
2014
$1,676
$4,220
$13,770
--%
$17,990
2013
$1,678
$4,220
$13,770
--%
$17,990
2012
$1,566
$4,220
$12,220
--%
$16,440

Average Home Price in 80525
Nearby Properties
Zip Code
Price
Bed
Bath
Sqft
Lot
Sold Date
$583,902
3 Beds
4.25 Baths
1,679 Sqft
6,667 Lot (sqft)
Sold 06/10/2026
$515,000
3 Beds
3 Baths
1,776 Sqft
4,153 Lot (sqft)
Sold 10/26/2026
$520,000
$520,000
4 Beds
3 Baths
1,835 Sqft
7,128 Lot (sqft)
Sold 08/28/2026
$445,386
$445,386
3 Beds
2.75 Baths
1,806 Sqft
9,328 Lot (sqft)
Sold 10/27/2026
$499,900
3 Beds
2 Baths
1,575 Sqft
10,530 Lot (sqft)
Sold 07/16/2026