Member Features
Find Real Estate Bargain!
Full foreclosure details
Home value, equity and ownership info
Find homes priced below market
Get full access with a FREE Account
Already a member?
$524,900
Listing Price5beds
3baths
2,872sqft
5,068sqft lot
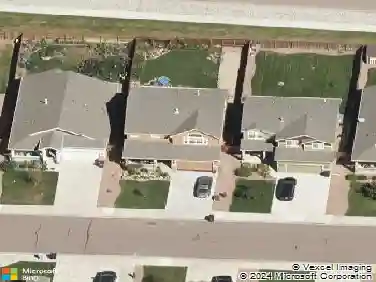
1651 Derbyshire St, Colorado Springs, CO 80910
Member Features
Find Real Estate Bargain!
Full foreclosure details
Home value, equity and ownership info
Find homes priced below market
Get full access with a FREE Account
Already a member?
For Sale
Off Market
Home type
Price / sqft
Year built
Home Details
This beautiful, well maintained Ranch home features main level living, an open floor plan, and vaulted ceilings. The large kitchenfeatures granite countertops, an abundance of cabinet space and a counter bar. Hardwood floors on the main level andceramic tile in the bathrooms and laundry room give this home a clean and modern look. Plus, this rancher has a FULLYFINISHED BASEMENT. Fall in love with every aspect of this home, your dream home awaits! Easy drive to everything Colorado Springs has to offer.
Interior Details
2872
5
3
Has Heating:
Yes
Heating Type:
Forced Air With Air Conditioning
Has Cooling:
Yes
Cooling Type:
Central
Has Fuel:
No
Fuel Type:
N/A
Has Basement:
No
Basement Type:
Partial
Has Flooring:
No
Flooring Type:
N/A
Has Fireplace:
Yes
Fireplace Type:
N/A
Property Details
5068
Yes
Yes
Type:
Garage, Attached
Location:
N/A
Status:
N/A
Number of Spaces:
2
No
No
No
No
No
No
No
Construction Details
Ranch
Wood Siding
N/A
Gable
Composition Shingle
Tax History
Year
Amount
Land
Improvement
Percent Change
Assessment
2019
$873
$4,400
$20,550
--%
$24,950
2019
$873
$13,010
$0
--%
$13,010
2018
$80
$1,130
$0
--%
$1,130

Average Home Price in 80910
Nearby Properties
Zip Code
Price
Bed
Bath
Sqft
Lot
Sold Date
$510,000
4 Beds
3 Baths
2,498 Sqft
5,921 Lot (sqft)
Sold 10/26/2026
$536,992
5 Beds
3 Baths
2,872 Sqft
4,995 Lot (sqft)
Sold 10/26/2026
$524,900
5 Beds
3 Baths
2,872 Sqft
5,068 Lot (sqft)
Sold 09/29/2026
$520,000
4 Beds
4 Baths
2,601 Sqft
5,193 Lot (sqft)
Sold 10/13/2026
$598,270
4 Beds
3.5 Baths
3,218 Sqft
5,240 Lot (sqft)
Sold 10/26/2026
$550,000
4 Beds
3.5 Baths
2,579 Sqft
5,715 Lot (sqft)
Sold 10/26/2026
$419,000
5 Beds
3 Baths
2,872 Sqft
6,545 Lot (sqft)
Sold 10/27/2026
$504,384
5 Beds
3 Baths
3,091 Sqft
7,552 Lot (sqft)
Sold 10/27/2026
$521,757
5 Beds
3.5 Baths
3,256 Sqft
5,100 Lot (sqft)
Sold 10/26/2026