

Member Features
Find Real Estate Bargain!
Full foreclosure details
Home value, equity and ownership info
Find homes priced below market
Get full access with a FREE Account
Already a member?
$599,000
Listing Price3beds
3baths
1,896sqft
32,234sqft lot
4935 Derbyshire Dr, Charlotte, NC 28270
Member Features
Find Real Estate Bargain!
Full foreclosure details
Home value, equity and ownership info
Find homes priced below market
Get full access with a FREE Account
Already a member?
For Sale
Off Market
Home type
Price / sqft
Year built
Home Details
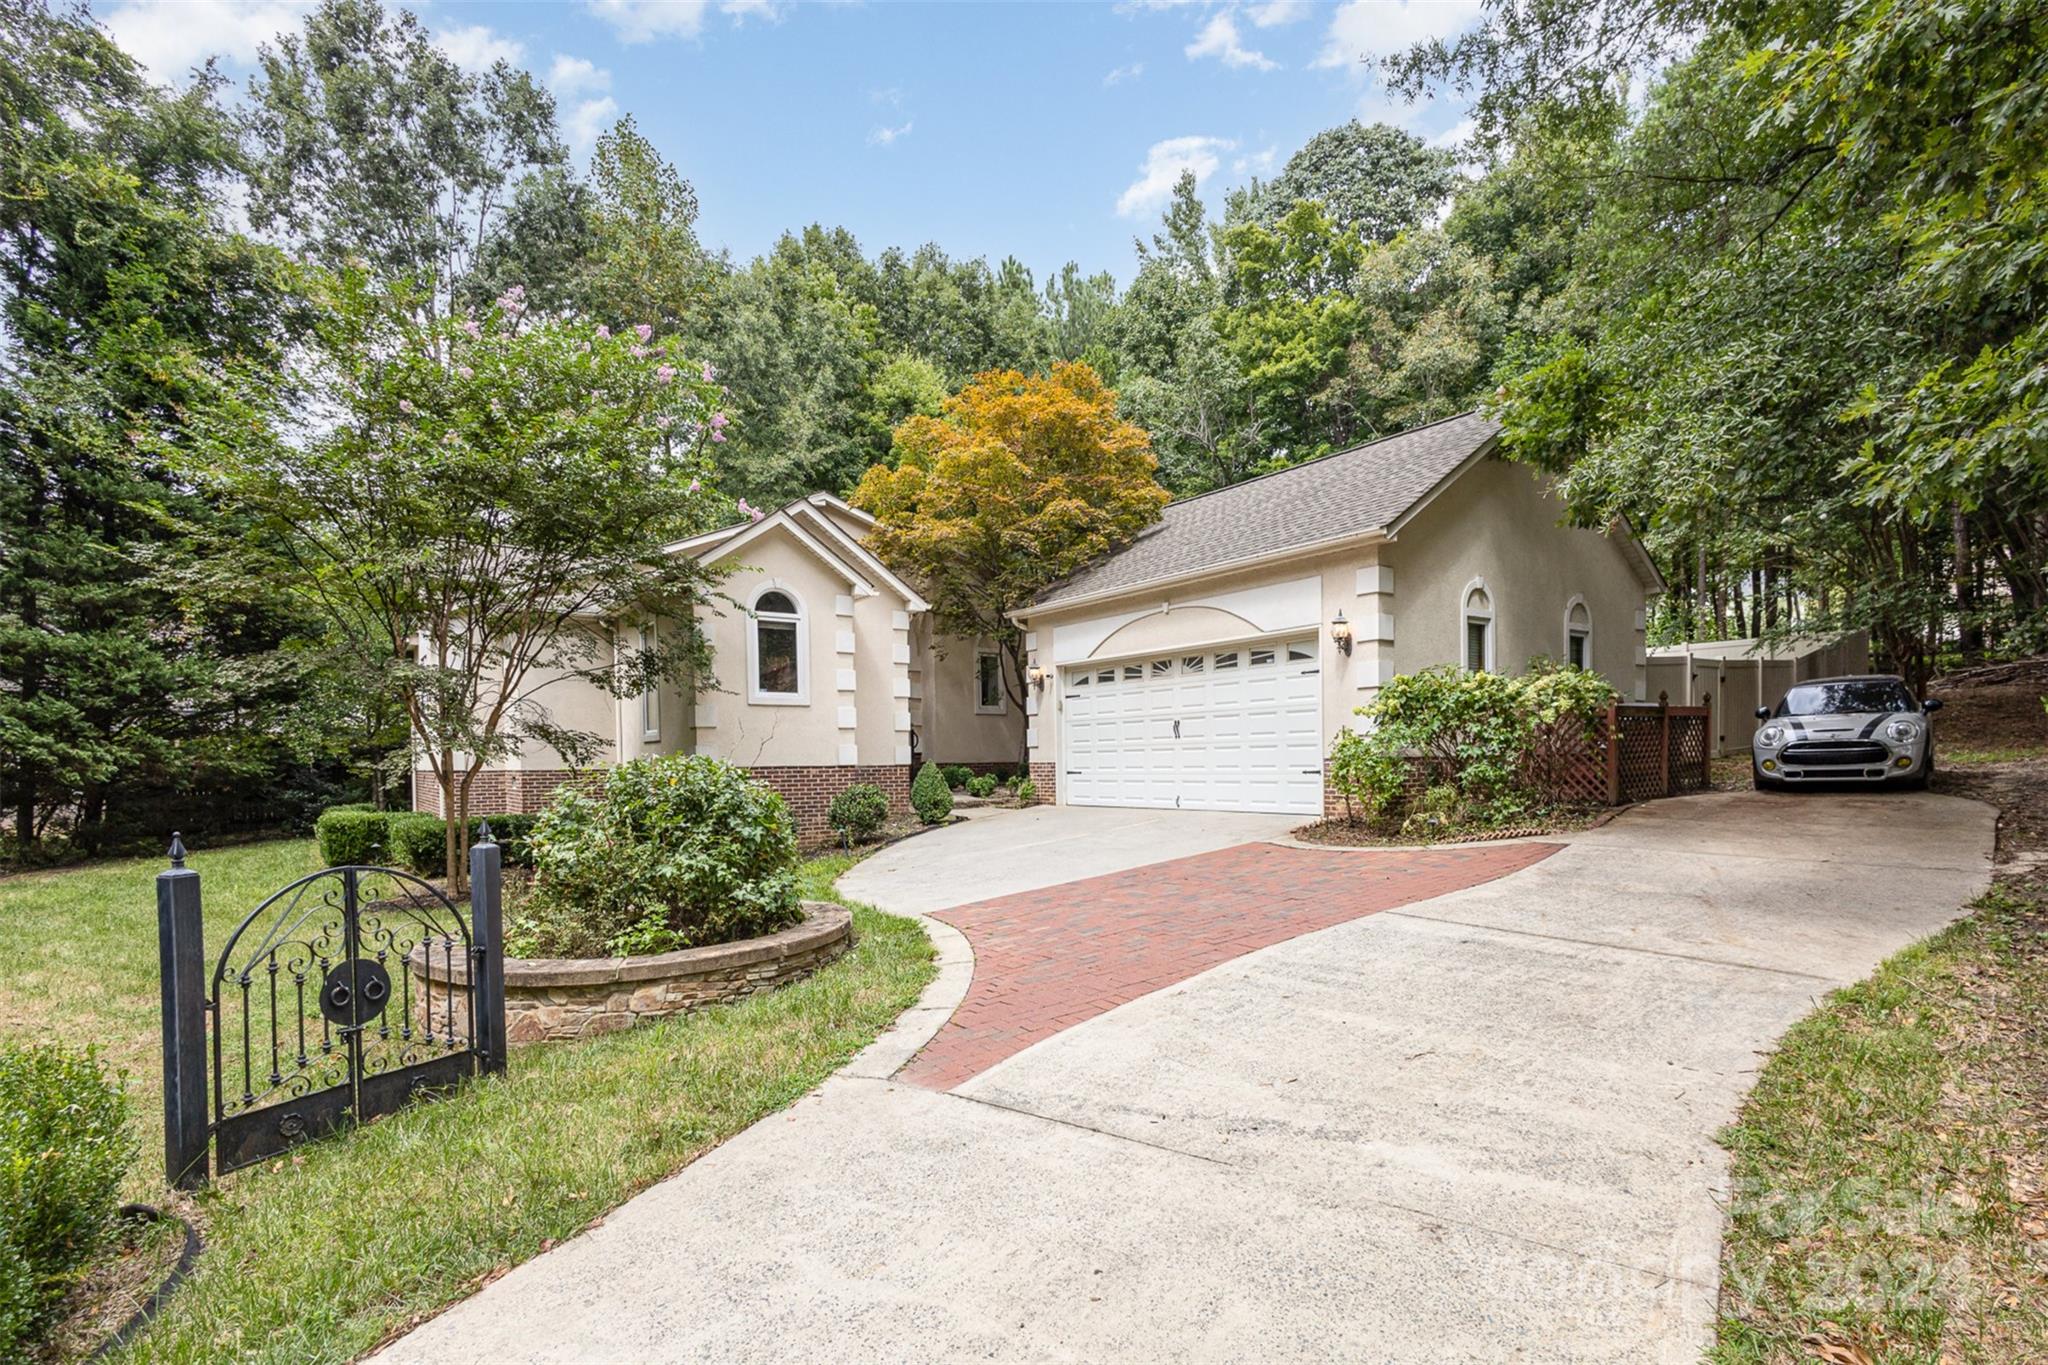
This one-of-a-kind property is a true standout, both inside and out. Nestled in South Charlotte, this stunning one-story home with a two-car garage offers the perfect blend of style and comfort. Inside, you'll find elegant hardwood floors, sleek granite countertops, soaring cathedral ceilings, three spacious bedrooms, and three full bathrooms. Step outside, and you'll discover your own private oasis. Dive into the swimming pool, practice on the putting green, or unwind under the pergolas. The mature trees and privacy fence creates the feeling of being in your own secluded haven. Located just minutes from South Charlotte's most sought-after dining and shopping, and within the Providence High School zone, this home truly has it all.
Interior Details
1896
3
3
Has Heating:
Yes
Heating Type:
Forced Air With Air Conditioning
Has Cooling:
Yes
Cooling Type:
Central
Has Fuel:
Yes
Fuel Type:
Gas
Has Basement:
No
Basement Type:
N/A
Has Flooring:
No
Flooring Type:
N/A
Has Fireplace:
Yes
Fireplace Type:
N/A
Property Details
32234
No
No
Type:
N/A
Location:
N/A
Status:
N/A
Number of Spaces:
N/A
N/A
N/A
N/A
N/A
N/A
N/A
N/A
Construction Details
N/A
Aluminum/vinyl
N/A
Gable
Other (not Classified)
Tax History
Year
Amount
Land
Improvement
Percent Change
Assessment
2020
$3,369
$89,300
$248,800
--%
$338,100
2019
$3,354
$89,300
$248,800
--%
$338,100
2018
$3,437
$87,100
$169,300
--%
$256,400
2017
$3,381
$87,100
$169,300
--%
$256,400
2016
$3,372
$87,100
$169,300
--%
$256,400
2013
$3,289
$72,000
$179,300
--%
$251,300
2012
$3,043
$72,000
$166,000
--%
$238,000

Average Home Price in 28270
Nearby Properties
Zip Code
Price
Bed
Bath
Sqft
Lot
Sold Date
$609,830
$609,830
4 Beds
2.5 Baths
2,049 Sqft
21,344 Lot (sqft)
Sold 09/23/2026
$541,925
$541,925
3 Beds
2 Baths
1,917 Sqft
35,284 Lot (sqft)
Sold 10/06/2026
$599,000
3 Beds
3 Baths
1,896 Sqft
32,234 Lot (sqft)
Sold 10/05/2026
$825,000
4 Beds
3 Baths
2,089 Sqft
15,551 Lot (sqft)
Sold 10/05/2026





