Member Features
Find Real Estate Bargain!
Full foreclosure details
Home value, equity and ownership info
Find homes priced below market
Get full access with a FREE Account
Already a member?
$1,611,900
Listing Price4beds
2.5baths
2,394sqft
8,726sqft lot
5 Derby St, West Newton, MA 02465
Member Features
Find Real Estate Bargain!
Full foreclosure details
Home value, equity and ownership info
Find homes priced below market
Get full access with a FREE Account
Already a member?
For Sale
Off Market
Home type
Price / sqft
Year built
Home Details
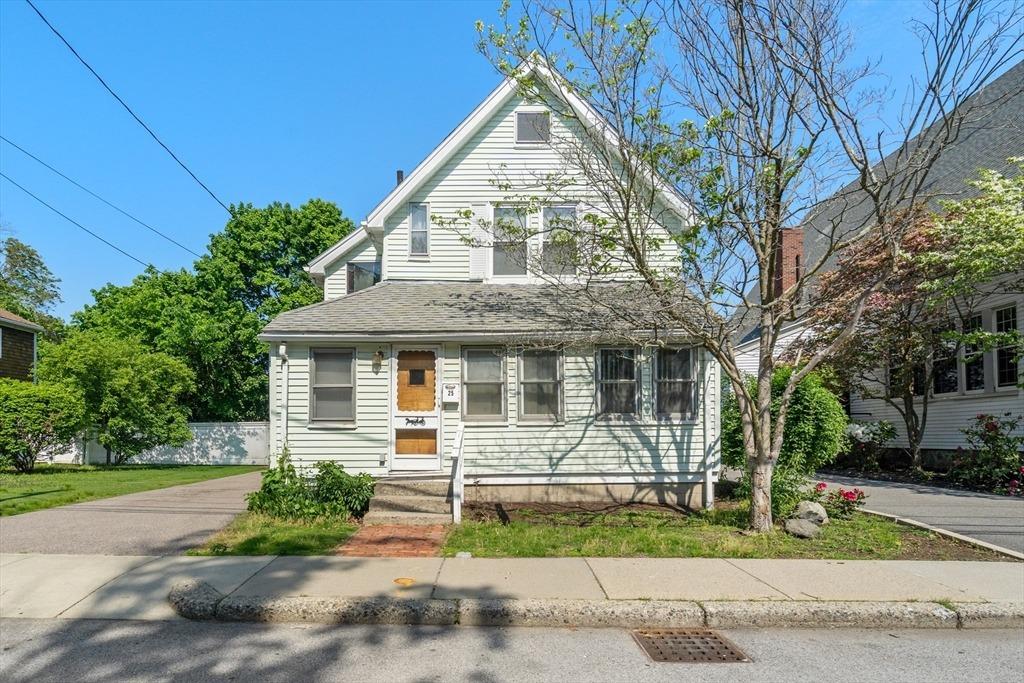
5 Derby Street presents a refined blend of space, comfort, and an exceptional location. This beautifully updated 4-bedroom, 2.5-bath home offers a bright, open floor plan ideal for both daily living and entertaining. The spacious kitchen flows seamlessly into inviting living and dining areas, creating a warm, connected feel. The expanded primary suite serves as a private retreat with a generous extension, oversized closet, and a spa-like bath with soaking tub. Well-sized bedrooms provide great natural light. A fully finished basement adds flexible space for a playroom, home office, or guests. Outside, enjoy a private yard with deck-perfect for relaxing or hosting. Complete with a 2-car garage and mature landscaping, all just moments from parks, shops, transit, and Newtons highly regarded schools.
Interior Details
2394
4
2.5
Has Heating:
Yes
Heating Type:
Forced Air With Air Conditioning
Has Cooling:
Yes
Cooling Type:
N/A
Has Fuel:
Yes
Fuel Type:
Gas
Has Basement:
No
Basement Type:
Partial
Has Flooring:
No
Flooring Type:
N/A
Has Fireplace:
Yes
Fireplace Type:
N/A
Property Details
8726
No
No
Type:
Garage, Attached
Location:
N/A
Status:
N/A
Number of Spaces:
1
N/A
N/A
N/A
N/A
N/A
N/A
N/A
Construction Details
Colonial
Wood Siding
N/A
Gable
Asphalt
Tax History
Year
Amount
Land
Improvement
Percent Change
Assessment
2020
$9,043
$490,100
$376,100
--%
$866,200
2019
$8,109
$475,800
$300,200
--%
$776,000
2018
$7,862
$431,200
$295,400
--%
$726,600
2017
$7,623
$406,800
$278,700
--%
$685,500
2016
$7,291
$380,200
$260,500
--%
$640,700
2014
$7,413
$326,700
$284,900
--%
$611,600
2013
$7,027
$326,700
$284,900
--%
$611,600

Average Home Price in 02465
Nearby Properties
Zip Code
Price
Bed
Bath
Sqft
Lot
Sold Date
$2,198,000
$2,198,000
6 Beds
7 Baths
2,676 Sqft
9,044 Lot (sqft)
Sold 10/13/2026
$1,795,000
$1,795,000
3 Beds
2 Baths
2,600 Sqft
5,950 Lot (sqft)
Sold 10/27/2026
$1,316,214
$1,316,214
4 Beds
1.5 Baths
2,137 Sqft
5,470 Lot (sqft)
Sold 10/26/2026
$1,611,900
$1,611,900
4 Beds
2.5 Baths
2,394 Sqft
8,726 Lot (sqft)
Sold 10/27/2026
$1,406,961
$1,406,961
4 Beds
2 Baths
2,257 Sqft
7,280 Lot (sqft)
Sold 10/26/2026
$1,799,999
$1,799,999
4 Beds
3.5 Baths
2,613 Sqft
12,000 Lot (sqft)
Sold 10/27/2026
$1,080,000
$1,080,000
3 Beds
1 Baths
2,156 Sqft
6,000 Lot (sqft)
Sold 10/13/2026
$1,939,857
$1,939,857
5 Beds
4 Baths
2,208 Sqft
6,730 Lot (sqft)
Sold 10/26/2026