Member Features
Find Real Estate Bargain!
Full foreclosure details
Home value, equity and ownership info
Find homes priced below market
Get full access with a FREE Account
Already a member?
$625,000
Listing Price3beds
2baths
1,150sqft
5,545sqft lot
43 Denver St, Saugus, MA 01906
Member Features
Find Real Estate Bargain!
Full foreclosure details
Home value, equity and ownership info
Find homes priced below market
Get full access with a FREE Account
Already a member?
For Sale
Off Market
Home type
Price / sqft
Year built
Home Details
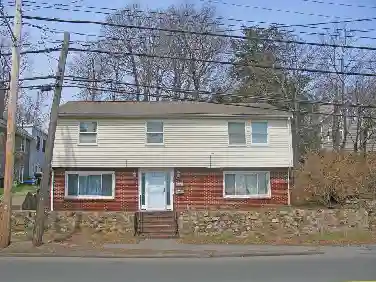
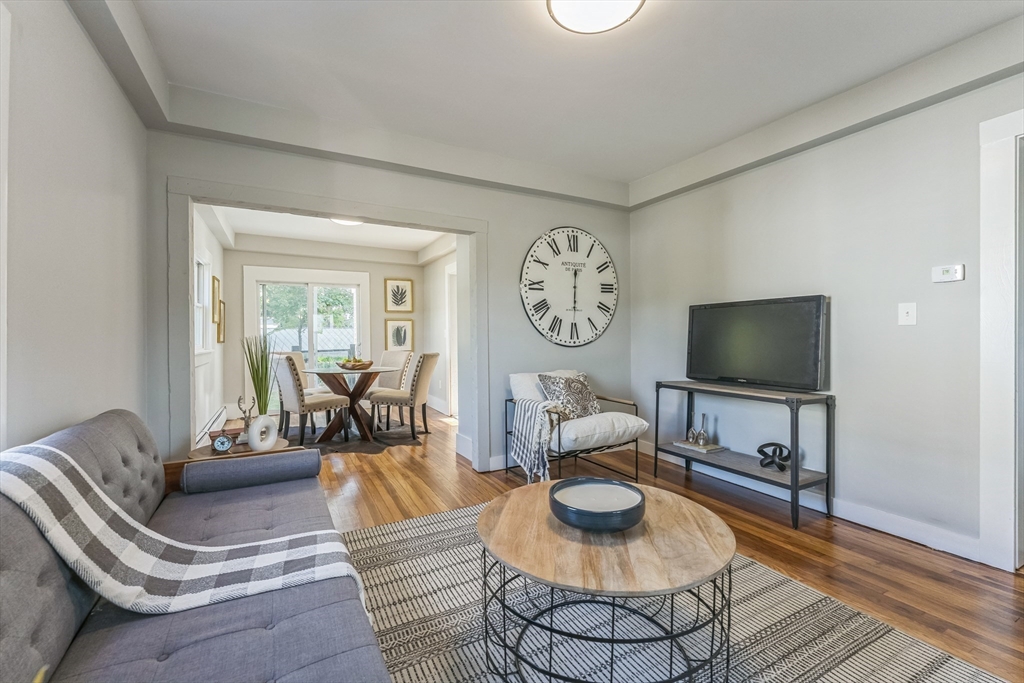
HUGE PRICE IMPROVEMENT..Fab colonial in a much sought after area of Saugus, walk to schools & perched on the Northern Strand Company bike & walking trail. This home has been given a fresh new facelift.New roof, New state of the art heating system, updated electrical & plumbing thru out. This home has been freshly painted & boasts amazing hardwood floors.Three bedrooms 1.5 baths , wide open floor plan & country eat in kitchen with 6 burner gas stove & granite counter tops. Fenced in, large back yard awaits for your special touch, & turn into your own private oasis.Gas heating & cooking, nice sundrenced front porch.Full basement for xtra storage & a BONUS walk up unfinished attic 400 SQ FT to add 2 more bedrooms, childrens play room or office space VA & FHA LOANS APPROVED Only 10 miles North of Boston & close to highways , shopping & restaurants WOWZA.This property comes with a full 1 year HOME WARRANTY, . Open house SUDAY 12.1.30PM
Interior Details
1150
3
2
Has Heating:
Yes
Heating Type:
Hot Water
Has Cooling:
No
Cooling Type:
N/A
Has Fuel:
Yes
Fuel Type:
Gas
Has Basement:
No
Basement Type:
Full
Has Flooring:
No
Flooring Type:
N/A
Has Fireplace:
Yes
Fireplace Type:
N/A
Property Details
5545
No
No
Type:
N/A
Location:
N/A
Status:
N/A
Number of Spaces:
N/A
N/A
N/A
N/A
N/A
N/A
N/A
N/A
Construction Details
Other
Aluminum/vinyl
N/A
Gable
Asphalt
Tax History
Year
Amount
Land
Improvement
Percent Change
Assessment
2020
$4,012
$188,200
$148,400
--%
$336,600
2019
$3,892
$171,100
$148,400
--%
$319,500
2018
$3,547
$166,000
$140,300
--%
$306,300
2017
$3,320
$154,800
$120,700
--%
$275,500
2016
$2,919
$154,600
$84,700
--%
$239,300
2014
$2,674
$147,200
$83,100
--%
$230,300
2013
$2,598
$147,200
$83,100
--%
$230,300

Average Home Price in 01906
Nearby Properties
Zip Code
Price
Bed
Bath
Sqft
Lot
Sold Date
$557,758
$557,758
2 Beds
1 Baths
1,168 Sqft
25,792 Lot (sqft)
Sold 06/03/2026
$499,000
$499,000
4 Beds
1 Baths
1,247 Sqft
7,832 Lot (sqft)
Sold 10/26/2026
$699,900
$699,900
3 Beds
2 Baths
1,140 Sqft
7,000 Lot (sqft)
Sold 10/13/2026
$699,000
$699,000
2 Beds
2 Baths
1,204 Sqft
8,390 Lot (sqft)
Sold 10/26/2026
$576,756
$576,756
2 Beds
1 Baths
988 Sqft
4,569 Lot (sqft)
Sold 10/26/2026
$625,000
$625,000
3 Beds
2 Baths
1,150 Sqft
5,545 Lot (sqft)
Sold 10/13/2026
$508,640
$508,640
2 Beds
2 Baths
1,158 Sqft
7,579 Lot (sqft)
Sold 10/27/2026
$521,179
$521,179
2 Beds
1 Baths
993 Sqft
4,944 Lot (sqft)
Sold NaN/NaN/NaN
$632,000
$632,000
3 Beds
1 Baths
1,218 Sqft
7,431 Lot (sqft)
Sold 10/26/2026