Member Features
Find Real Estate Bargain!
Full foreclosure details
Home value, equity and ownership info
Find homes priced below market
Get full access with a FREE Account
Already a member?
$375,000
Listing Price2beds
3baths
1,579sqft
1,742sqft lot
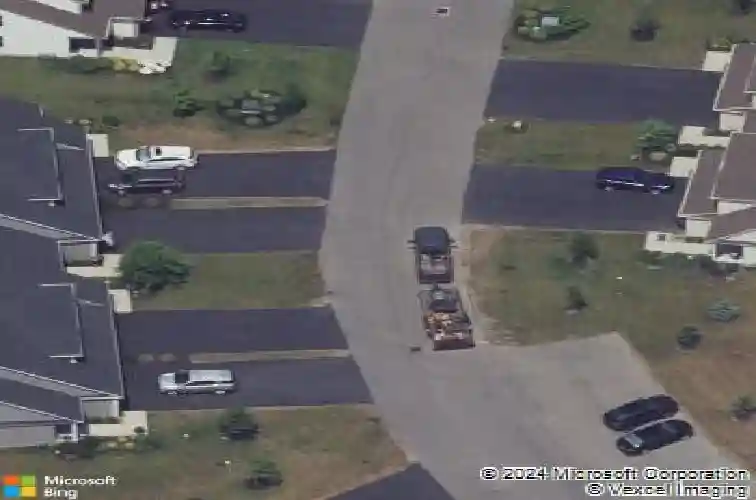
48 Denton Dr, Lancaster, NY 14086
Member Features
Find Real Estate Bargain!
Full foreclosure details
Home value, equity and ownership info
Find homes priced below market
Get full access with a FREE Account
Already a member?
For Sale
Off Market
Home type
Price / sqft
Year built
Home Details
Enjoy a maintenance free lifestyle in Lancasters Central Square Villas. This Marrano built home under 10 years old shows like a model. The elegance begins in the 2-story foyer w/ a coat closet for your guests & top of the line 6 x 24 glazed porcelain tiled floor, which continues down the hallway into the 1/2 bath, dining area & kitchen. The family room has new carpeting (2024) & a shed cathedral ceiling making this room feel very spacious. Relax in front of the fireplace adding to the ambiance, and stay warm on those colder nights.The wall of windows along the back wall embrace the natural sunlight & the sliding doors lead to a very private epoxy finished patio w/vinyl fencing & landscaping that completely blocks the rear neighbors. The kitchen is a chefs delight w/huge SS sink & newer appliances. The tiled backsplash is a great touch along w/a good-sized pantry. Off the kitchen is the mudroom/laundry rm with a huge walk-in storage closet. The garage entry from the mudroom has a new epoxy floor & theres a screen in front of the overhead door giving you the option to use as a 2nd outdoor sitting area. The 2-toned stairway in the foyer leads to a 2nd floor loft & 2 spacious bedrooms, both with private baths & great sized closets. The bedroom in front has a bath with a tub/shower & double sized closet. The bedroom in the back has a walk-in closet & private bath w/ walk-in shower and glass shower doors. Some of the upgrades include Custom Hunter Douglas blinds (dual sheer shades)
Interior Details
1579
2
3
Has Heating:
Yes
Heating Type:
Central
Has Cooling:
Yes
Cooling Type:
Central
Has Fuel:
Yes
Fuel Type:
Gas
Has Basement:
No
Basement Type:
Full
Has Flooring:
No
Flooring Type:
N/A
Has Fireplace:
Yes
Fireplace Type:
N/A
Property Details
1742
Yes
Yes
Type:
Garage, Attached
Location:
N/A
Status:
N/A
Number of Spaces:
1
No
No
No
No
No
No
No
Construction Details
Other
Aluminum/vinyl
N/A
N/A
N/A
Tax History
Year
Amount
Land
Improvement
Percent Change
Assessment
2020
$4,910
$18,000
$124,200
--%
$142,200
2018
$4,813
$18,000
$124,200
--%
$142,200
2017
$3,079
$18,000
$75,200
--%
$93,200
2016
$561
$18,000
$0
--%
$18,000

Average Home Price in 14086
Nearby Properties
Zip Code
Price
Bed
Bath
Sqft
Lot
Sold Date
$365,000
2 Beds
1.5 Baths
1,425 Sqft
1,682 Lot (sqft)
Sold 10/28/2026
$382,616
2 Beds
1.5 Baths
1,425 Sqft
1,682 Lot (sqft)
Sold 07/30/2026
$375,000
$375,000
2 Beds
3 Baths
1,579 Sqft
1,742 Lot (sqft)
Sold 10/13/2026
$349,000
$349,000
2 Beds
1.5 Baths
1,583 Sqft
1,742 Lot (sqft)
Sold 10/27/2026
$345,000
$345,000
2 Beds
2.5 Baths
1,360 Sqft
1,682 Lot (sqft)
Sold 10/13/2026
$385,900
$385,900
3 Beds
2.5 Baths
1,449 Sqft
1,682 Lot (sqft)
Sold 10/26/2026
$450,000
2 Beds
2 Baths
1,409 Sqft
3,000 Lot (sqft)
Sold 10/26/2026
$283,412
$283,412
2 Beds
1.5 Baths
1,355 Sqft
1,682 Lot (sqft)
Sold 10/26/2026