Member Features
Find Real Estate Bargain!
Full foreclosure details
Home value, equity and ownership info
Find homes priced below market
Get full access with a FREE Account
Already a member?
$349,000
Listing Price2beds
1.5baths
1,583sqft
1,742sqft lot
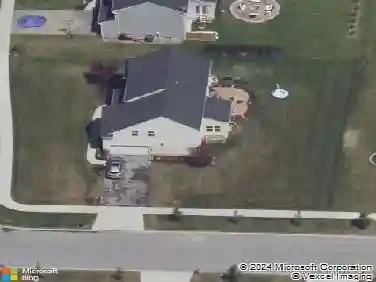
42 Denton Dr, Lancaster, NY 14086
Member Features
Find Real Estate Bargain!
Full foreclosure details
Home value, equity and ownership info
Find homes priced below market
Get full access with a FREE Account
Already a member?
For Sale
Pending
Off Market
Home type
Price / sqft
Year built
Home Details
Beautifully appointed townhome in the desirable Central Square Villas, offering a bright, open layout and thoughtful upgrades throughout. Step into the impressive two-story foyer, featuring beautiful hardwood flooring that flows throughout the main living areas. Abundant natural light fills the home, creating a warm and inviting atmosphere. The well-appointed kitchen includes stainless steel appliances, quartz countertops, island, and an oversized pantry with exceptional storage. The kitchen opens seamlessly to the living room, complete with Hunter Douglas light-filtering blinds. Upstairs, a versatile 10 x 4 loft offers additional living space that could easily serve as a home office, reading nook, or quiet retreat. Two generously sized bedrooms feature custom Hunter Douglas silhouette blinds and ample closet storage. A convenient Jack-and-Jill bathroom connects the bedrooms and includes an upgraded floating vanity with abundant storage. Off the kitchen is the mudroom/laundry with walk-in closet. A one car attached garage and open parking directly across the street. Enjoy outdoor living on the spacious 15 x 12 stamped-concrete-edged patio, featuring a remote-controlled SunSetter retractable awning and thoughtfully planted ornamental grasses that provide added privacy, perfect for relaxing or entertaining. This well-cared-for townhome offers comfortable living, excellent storage, and inviting indoor and outdoor spaces, with private community in-ground pool and clubhouse. Don't
Interior Details
1583
2
1.5
Has Heating:
Yes
Heating Type:
Central
Has Cooling:
Yes
Cooling Type:
Central
Has Fuel:
Yes
Fuel Type:
Gas
Has Basement:
No
Basement Type:
Full
Has Flooring:
No
Flooring Type:
N/A
Has Fireplace:
Yes
Fireplace Type:
N/A
Property Details
1742
Yes
Yes
Type:
Garage, Attached
Location:
N/A
Status:
N/A
Number of Spaces:
1
No
No
No
No
No
No
No
Construction Details
Other
Aluminum/vinyl
N/A
N/A
N/A
Tax History
Year
Amount
Land
Improvement
Percent Change
Assessment
2020
$4,956
$18,000
$124,200
--%
$142,200
2018
$4,813
$18,000
$124,200
--%
$142,200
2017
$3,079
$18,000
$75,200
--%
$93,200
2016
$561
$18,000
$0
--%
$18,000

Average Home Price in 14086
Nearby Properties
Zip Code
Price
Bed
Bath
Sqft
Lot
Sold Date
$365,000
2 Beds
1.5 Baths
1,425 Sqft
1,682 Lot (sqft)
Sold 10/28/2026
$382,616
2 Beds
1.5 Baths
1,425 Sqft
1,682 Lot (sqft)
Sold 07/30/2026
$375,000
$375,000
2 Beds
3 Baths
1,579 Sqft
1,742 Lot (sqft)
Sold 10/13/2026
$349,000
$349,000
2 Beds
1.5 Baths
1,583 Sqft
1,742 Lot (sqft)
Sold 10/27/2026
$345,000
$345,000
2 Beds
2.5 Baths
1,360 Sqft
1,682 Lot (sqft)
Sold 10/13/2026
$385,900
$385,900
3 Beds
2.5 Baths
1,449 Sqft
1,682 Lot (sqft)
Sold 10/26/2026
$450,000
2 Beds
2 Baths
1,409 Sqft
3,000 Lot (sqft)
Sold 10/26/2026
$283,412
$283,412
2 Beds
1.5 Baths
1,355 Sqft
1,682 Lot (sqft)
Sold 10/26/2026