
Member Features
Find Real Estate Bargain!
Full foreclosure details
Home value, equity and ownership info
Find homes priced below market
Get full access with a FREE Account
Already a member?
$567,950
Listing Price4beds
4baths
3,457sqft
--sqft lot
13800 Denleigh Ct, Midlothian, VA 23112
Member Features
Find Real Estate Bargain!
Full foreclosure details
Home value, equity and ownership info
Find homes priced below market
Get full access with a FREE Account
Already a member?
For Sale
Off Market
Home type
Price / sqft
Year built
Home Details
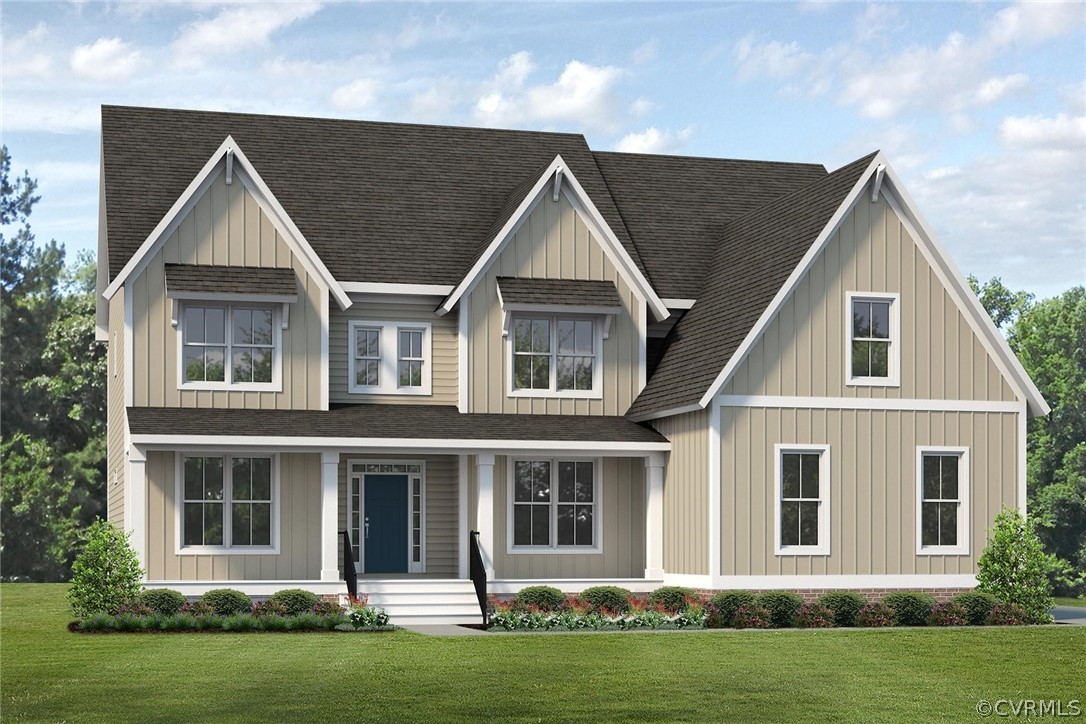
Welcome to the Lancaster Home Plan TO BE BUILT by Main Street Homes! This dynamic four bedroom plan features a formal dining room with butler's pantry, study, and guest room on the first floor. Additional features of the first floor include the inviting family room, which opens to the spacious breakfast nook and award winning kitchen. The second floor is just as spectacular with four bedrooms and a luxurious primary bedroom with amazing primary bath and closet. A finished third floor and three-car garage are optional features. HOME TO BE BUILT. PHOTOS REPRESENT THE FLOOR PLAN BUT ARE NOT OF THIS ACTUAL HOME. LISTING REPRESENTS THE BASE PRICE AND LOT PREMIUM; PERSONAL SELECTIONS WILL BE ADDED INCREASING THE FINAL PURCHASE PRICE OF THE HOME.
Interior Details
3457
4
4
Has Heating:
No
Heating Type:
N/A
Has Cooling:
Yes
Cooling Type:
N/A
Has Fuel:
No
Fuel Type:
N/A
Has Basement:
No
Basement Type:
No Basement
Has Flooring:
No
Flooring Type:
Wood (unspecified)
Has Fireplace:
Yes
Fireplace Type:
N/A
Property Details
N/A
Yes
Yes
Type:
N/A
Location:
N/A
Status:
N/A
Number of Spaces:
N/A
No
Yes
No
No
No
No
No
Construction Details
Traditional/old
Aluminum/vinyl
N/A
N/A
Composition Shingle
Tax History
Year
Amount
Land
Improvement
Percent Change
Assessment

Average Home Price in 23112
Nearby Properties
Zip Code
Price
Bed
Bath
Sqft
Lot
Sold Date
$692,512
5 Beds
4 Baths
3,228 Sqft
0 Lot (sqft)
Sold 10/07/2026
$536,868
4 Beds
2.5 Baths
3,038 Sqft
12,197 Lot (sqft)
Sold 10/01/2026
$656,030
4 Beds
3.5 Baths
3,109 Sqft
21,432 Lot (sqft)
Sold 09/11/2026
$589,900
4 Beds
2 Baths
3,084 Sqft
11,631 Lot (sqft)
Sold 10/05/2026
$637,990
5 Beds
3 Baths
3,290 Sqft
8,930 Lot (sqft)
Sold 09/29/2026
$699,950
5 Beds
4 Baths
3,192 Sqft
0 Lot (sqft)
Sold 09/29/2026
$567,950
4 Beds
4 Baths
3,457 Sqft
0 Lot (sqft)
Sold 10/05/2026
$669,000
4 Beds
2.5 Baths
3,078 Sqft
0 Lot (sqft)
Sold 09/29/2026
$629,900
5 Beds
3 Baths
3,279 Sqft
9,235 Lot (sqft)
Sold 10/05/2026




