
Member Features
Find Real Estate Bargain!
Full foreclosure details
Home value, equity and ownership info
Find homes priced below market
Get full access with a FREE Account
Already a member?
$615,000
Listing Price5beds
3baths
2,962sqft
8,059sqft lot
12906 Craftsbury Ct, Midlothian, VA 23112
Member Features
Find Real Estate Bargain!
Full foreclosure details
Home value, equity and ownership info
Find homes priced below market
Get full access with a FREE Account
Already a member?
For Sale
Off Market
Home type
Price / sqft
Year built
Home Details
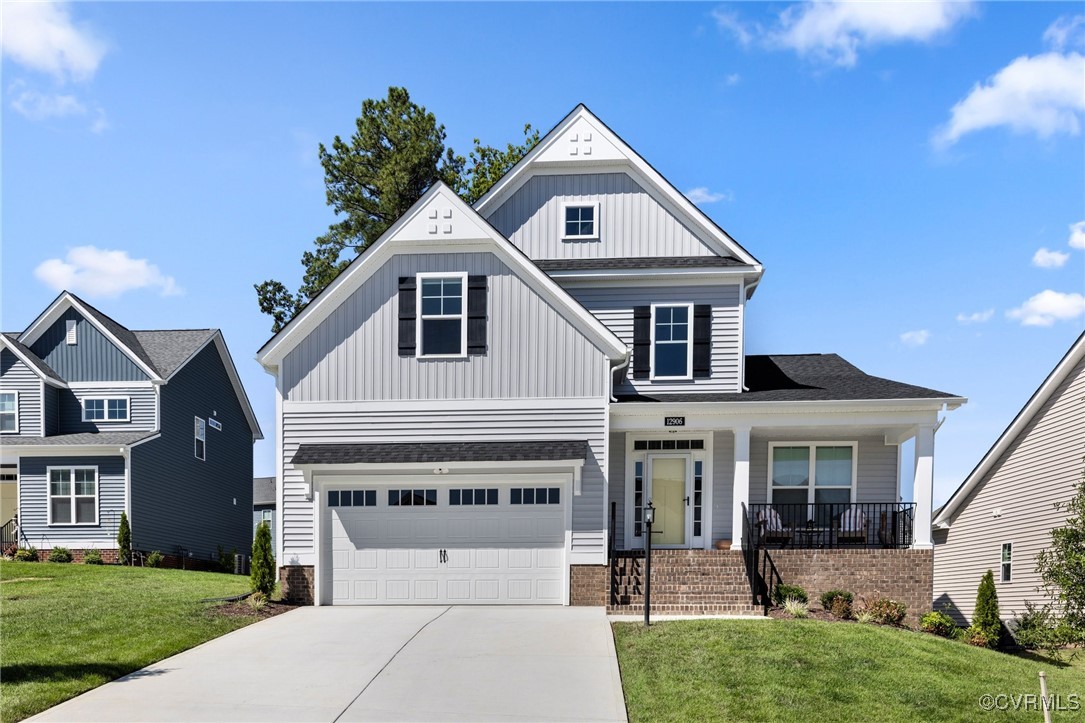
This Main Street Homes Monterey floor plan was just completed in April 2024 with $46, 000 in upgrades! Buy like-NEW without the WAIT! Upon entry, the home radiates modern sophistication with the brand NEW Anderson storm door and the 2-story foyer with abundant natural light. The first floor features 9-foot ceilings and upgraded engineered wood flooring that adds warmth to the living spaces, while wall-to-wall carpeting in the bedrooms provides comfort and coziness. Magnificent custom shades have been added throughout the home and offer both style and privacy. The floorplan was upgraded with the study off the foyer currently serving as the dining room but could easily be utilized as a private office with its French doors adding privacy. The open-concept family room with upgraded gas fireplace flows with the modern kitchen filled with upgrades, including luxurious quartz counters and sleek stainless steel appliances. The oversized-gas cooktop, built-in oven and microwave, and contemporary range hood add both style and functionality. The kitchen was also upgraded with a large walk-in pantry providing ample storage, and the island with undermount sink and overhang serves as the central gathering point for casual dining and meal prep. Adjacent to the kitchen is a spacious dining area with door out to the upgrade of a newly-stained and sealed 12x12 deck overlooking the backyard. The first floor Primary suite is perfect for relaxation with large walk-in closet and ensuite featuring
Interior Details
2962
5
3
Has Heating:
No
Heating Type:
N/A
Has Cooling:
Yes
Cooling Type:
N/A
Has Fuel:
Yes
Fuel Type:
Gas
Has Basement:
No
Basement Type:
No Basement
Has Flooring:
No
Flooring Type:
Wood (unspecified)
Has Fireplace:
Yes
Fireplace Type:
N/A
Property Details
8059
Yes
Yes
Type:
N/A
Location:
N/A
Status:
N/A
Number of Spaces:
N/A
No
No
No
No
No
No
No
Construction Details
Traditional/old
Aluminum/vinyl
N/A
N/A
Composition Shingle
Tax History
Year
Amount
Land
Improvement
Percent Change
Assessment

Average Home Price in 23112
Nearby Properties
Zip Code
Price
Bed
Bath
Sqft
Lot
Sold Date
$692,512
5 Beds
4 Baths
3,228 Sqft
0 Lot (sqft)
Sold 10/07/2026
$656,030
4 Beds
3.5 Baths
3,109 Sqft
21,432 Lot (sqft)
Sold 09/11/2026
$589,900
4 Beds
2 Baths
3,084 Sqft
11,631 Lot (sqft)
Sold 10/05/2026
$545,000
3 Beds
3 Baths
2,628 Sqft
9,278 Lot (sqft)
Sold 10/05/2026
$637,990
5 Beds
3 Baths
3,290 Sqft
8,930 Lot (sqft)
Sold 09/29/2026
$699,950
5 Beds
4 Baths
3,192 Sqft
0 Lot (sqft)
Sold 09/29/2026
$669,000
4 Beds
2.5 Baths
3,078 Sqft
0 Lot (sqft)
Sold 09/29/2026
$578,950
4 Beds
3.5 Baths
2,926 Sqft
0 Lot (sqft)
Sold 10/06/2026
$629,900
5 Beds
3 Baths
3,279 Sqft
9,235 Lot (sqft)
Sold 10/05/2026





