

Member Features
Find Real Estate Bargain!
Full foreclosure details
Home value, equity and ownership info
Find homes priced below market
Get full access with a FREE Account
Already a member?
$377,220
Listing Price3beds
2baths
1,633sqft
7,784sqft lot
1219 Delmont Dr, Richardson, TX 75080
Member Features
Find Real Estate Bargain!
Full foreclosure details
Home value, equity and ownership info
Find homes priced below market
Get full access with a FREE Account
Already a member?
For Sale
Home type
Price / sqft
Year built
Home Details
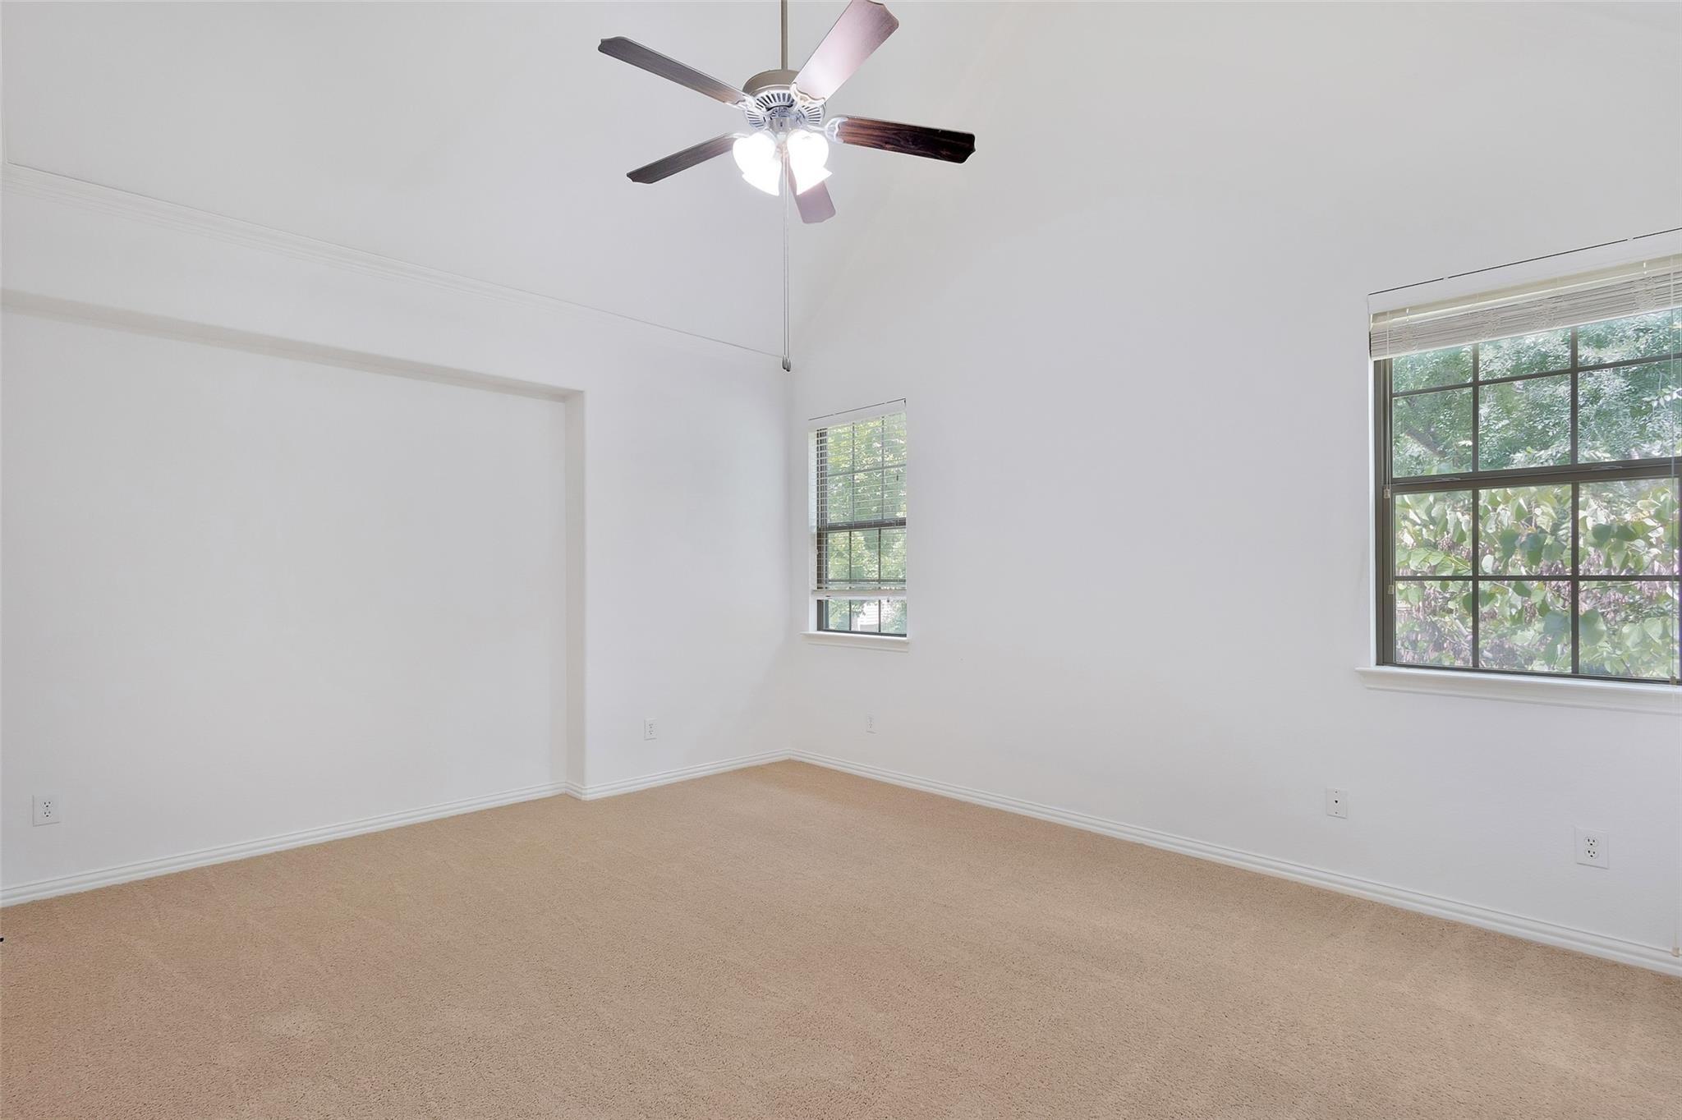
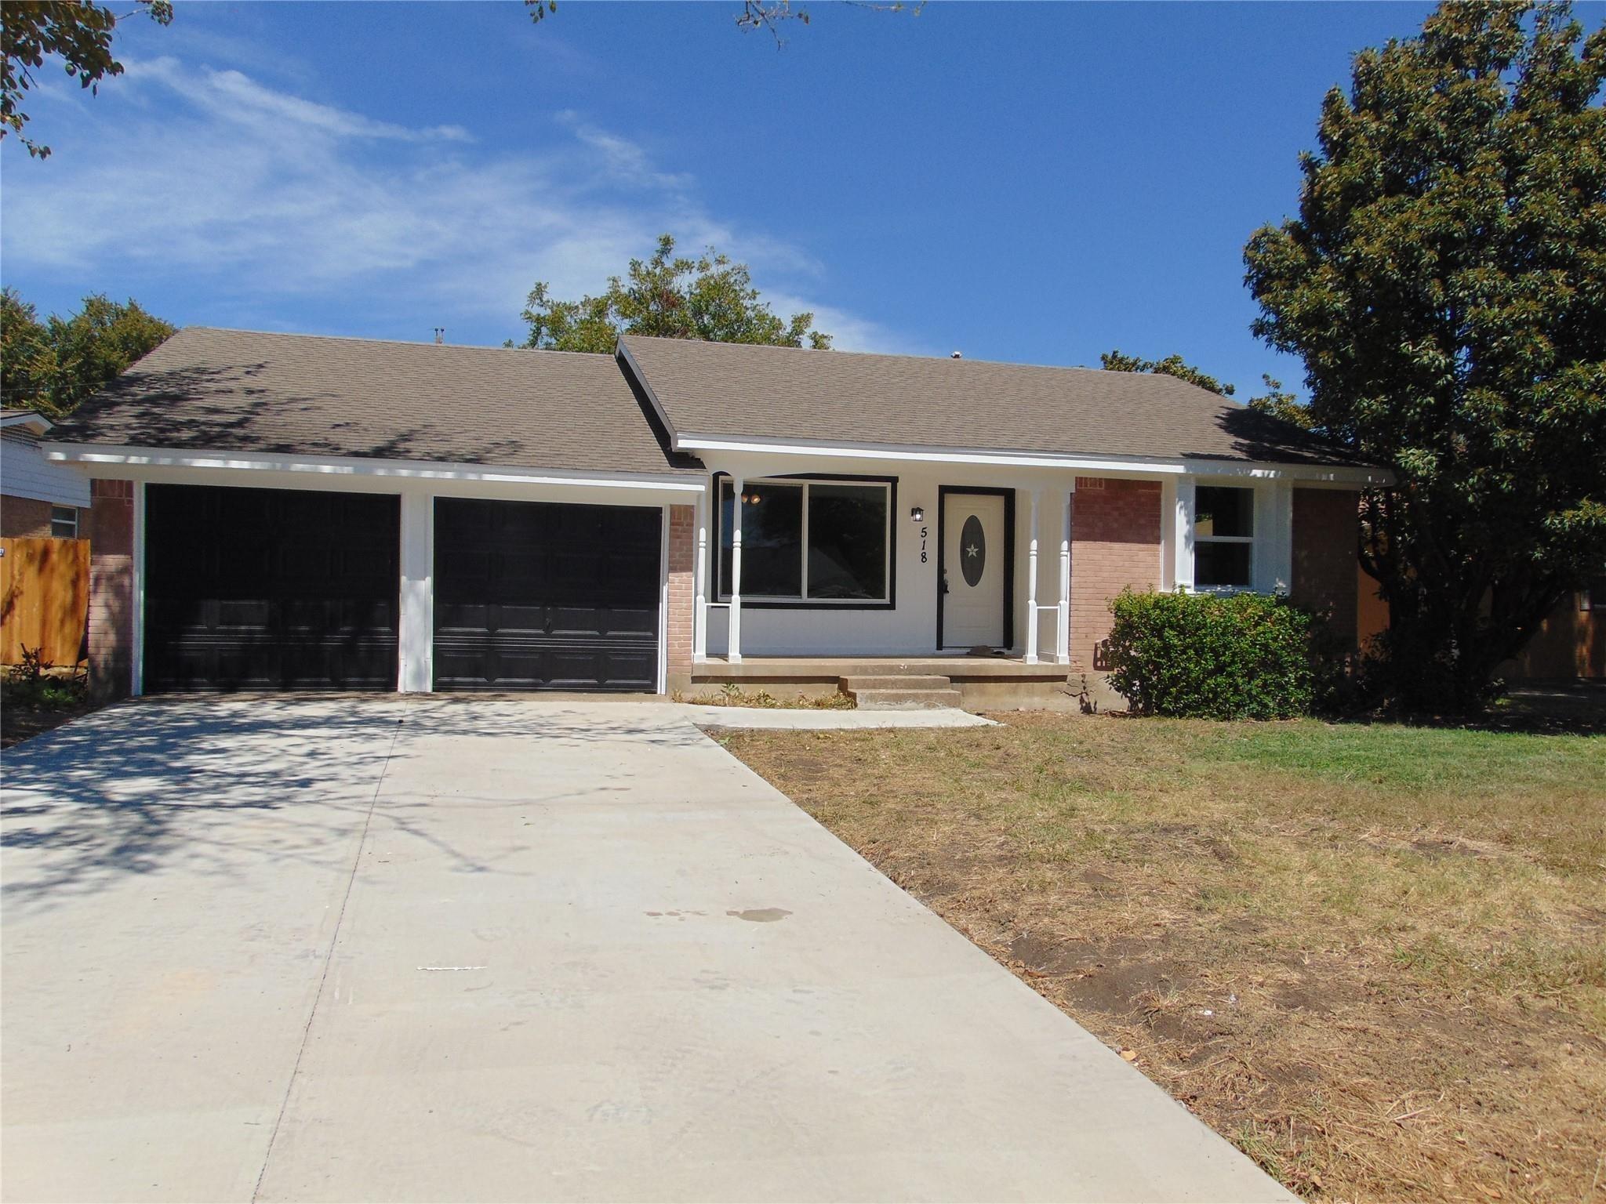
Welcome to a home where 1950s classic charm has been beautifully prepped for its next chapter. Located in the heart of the 75080 zip code, this residence offers a clean, bright, and inviting atmosphere from the moment you step through the door. Inside, you will find one of the largest floorplans in the neighborhood. Enjoy peace of mind with recent high-ticket upgrades, including a new HVAC (2023) and a brand-new water heater (March 2026). The home feels light and airy with freshly painted interiors and original hardwood floors that flow through the main living area and multiple rooms. The kitchen and utility spaces feature brand new Luxury Vinyl Plank flooring, combining durability with a modern aesthetic. Home chefs will appreciate the convenience of the dedicated kitchen pantry, providing ample storage for every essentials. Daily life is made easier with the addition of a dedicated mud room, featuring custom built-in storage shelves designed to keep everything organized and tucked away. This property truly shines with its adaptable layout. While featuring four bedrooms, the extra large fourth bedroom provides ultimate flexibility; it is perfectly suited to serve as a sun-drenched second living area or a quiet, professional home office. The story continues outside, with the expansive landscaped backyard and privacy fence, a true move-in-ready home waiting for your personal touch. Complete with a 2-car garage, this home offers a premier location accessible to the UTD campus a
Interior Details
1633
3
2
Has Heating:
Yes
Heating Type:
Central
Has Cooling:
Yes
Cooling Type:
Central
Has Fuel:
No
Fuel Type:
N/A
Has Basement:
No
Basement Type:
No Basement
Has Flooring:
No
Flooring Type:
N/A
Has Fireplace:
Yes
Fireplace Type:
N/A
Property Details
7784
No
No
Type:
Garage, Attached
Location:
N/A
Status:
N/A
Number of Spaces:
2
N/A
N/A
N/A
N/A
N/A
N/A
N/A
Construction Details
N/A
Brick Veneer
N/A
Gable
Composition Shingle
Tax History
Year
Amount
Land
Improvement
Percent Change
Assessment
2019
$6,006
$60,000
$163,290
--%
$223,290
2019
$6,006
$60,000
$163,290
--%
$223,290
2018
$4,976
$55,000
$122,620
--%
$177,620
2017
$4,502
$55,000
$113,510
--%
$168,510
2016
$3,790
$40,000
$101,980
--%
$141,980
2013
$3,394
$24,000
$105,620
--%
$129,620

Average Home Price in 75080
Nearby Properties
Zip Code
Price
Bed
Bath
Sqft
Lot
Sold Date
$478,981
$478,981
3 Beds
2 Baths
1,539 Sqft
9,470 Lot (sqft)
Sold 10/26/2026
$419,000
$419,000
4 Beds
1.5 Baths
1,491 Sqft
7,557 Lot (sqft)
Sold 10/27/2026
Calculators
Mortgage
Mortgage Calculator
Details for 1219 DELMONT DR
Property Debt
Foreclosure Contact Details
Similar Homes Nearby

Guides for Delmont Dr

The Garland real estate market shows signs of steady growth and stability, with average property values and per square foot prices seeing modest increases.



