Member Features
Find Real Estate Bargain!
Full foreclosure details
Home value, equity and ownership info
Find homes priced below market
Get full access with a FREE Account
Already a member?
$599,900
Listing Price4beds
4baths
2,997sqft
12,632sqft lot
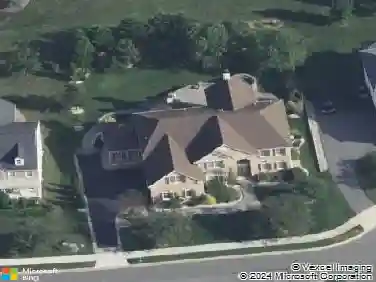
104 Delilah Dr, Bear, DE 19701
Member Features
Find Real Estate Bargain!
Full foreclosure details
Home value, equity and ownership info
Find homes priced below market
Get full access with a FREE Account
Already a member?
For Sale
Off Market
Home type
Price / sqft
Year built
Home Details
Coming Soon 104 Delilah Drive, Estates of Red Lion. nnWelcome to 104 Delilah Drive, a beautifully maintained brick-front colonial built by R.C. Peoples in the sought-after Estates of Red Lion. This 4-bedroom, 3-bath home offers a thoughtful floor plan with timeless design and modern updates.nnThe two-story foyer sets a welcoming tone, opening to a versatile front room perfect for a home office or study. Formal living and dining rooms provide an elegant setting for gatherings, while the spacious eat-in kitchen features granite countertops, a center island, and a slider that leads directly to the Trex deck, ideal for indoor-outdoor living. The kitchen flows seamlessly into the family room, where a cozy gas fireplace creates the perfect gathering space.nnUpstairs, youll find beautiful hardwood floors, a primary suite with vaulted ceilings, sitting area, walk-in closet plus two additional closets, and a piece ensuite bath with tile flooring. Three additional generously sized bedrooms and a full hall bath complete the second level.nnThe finished lower level expands the living space with upgraded luxury vinyl plank flooring, a full bath, a sitting area and a home gym perfect for todays lifestyle.nnIdeally located near I-95, Route 1, shopping, and dining, this move-in-ready home blends comfort, style, and convenience. Professional photos and more details coming soondont miss your chance to call this exceptional property your own!
Interior Details
2997
4
4
Has Heating:
Yes
Heating Type:
Forced Air With Air Conditioning
Has Cooling:
Yes
Cooling Type:
Central
Has Fuel:
No
Fuel Type:
N/A
Has Basement:
No
Basement Type:
Basement (unspecified)
Has Flooring:
No
Flooring Type:
Carpet
Has Fireplace:
Yes
Fireplace Type:
N/A
Property Details
12632
No
Yes
Type:
Garage, Attached
Location:
N/A
Status:
N/A
Number of Spaces:
2
N/A
N/A
N/A
N/A
N/A
N/A
N/A
Construction Details
Colonial
Aluminum/vinyl
N/A
Gable
Asphalt
Tax History
Year
Amount
Land
Improvement
Percent Change
Assessment
2020
$3,549
$15,400
$91,200
--%
$106,600
2019
$3,543
$15,400
$91,200
--%
$106,600
2017
$3,272
$15,400
$91,200
--%
$106,600
2017
$3,272
$15,400
$91,200
--%
$106,600
2016
$2,916
$15,400
$91,200
--%
$106,600
2014
$2,932
$15,400
$91,200
--%
$106,600
2013
$2,865
$15,400
$91,200
--%
$106,600
2012
$2,472
$15,400
$91,200
--%
$106,600

Average Home Price in 19701
Nearby Properties
Zip Code
Price
Bed
Bath
Sqft
Lot
Sold Date
$579,500
$579,500
4 Beds
3 Baths
2,932 Sqft
13,504 Lot (sqft)
Sold 10/13/2026
$599,900
$599,900
4 Beds
4 Baths
2,997 Sqft
12,632 Lot (sqft)
Sold 10/13/2026
$635,000
$635,000
4 Beds
3.5 Baths
2,562 Sqft
13,939 Lot (sqft)
Sold 10/27/2026