Member Features
Find Real Estate Bargain!
Full foreclosure details
Home value, equity and ownership info
Find homes priced below market
Get full access with a FREE Account
Already a member?
$635,000
Listing Price4beds
3.5baths
2,562sqft
13,939sqft lot
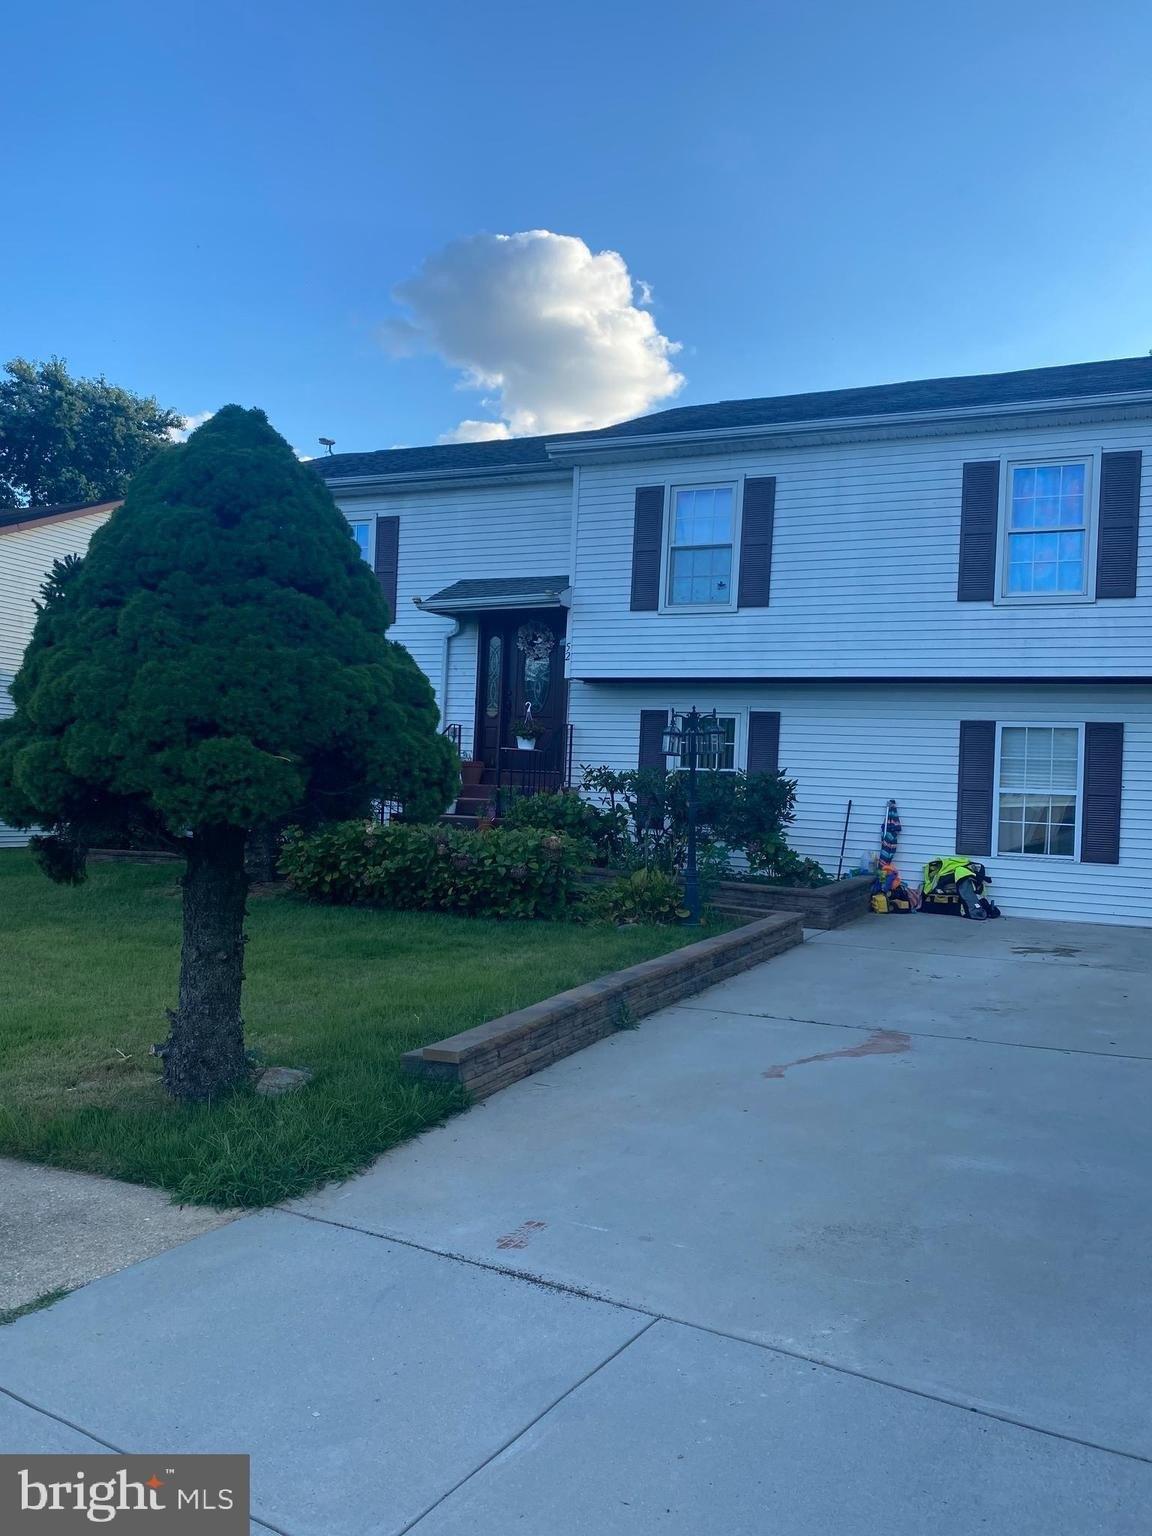
8 Tamar Ct, Bear, DE 19701
Member Features
Find Real Estate Bargain!
Full foreclosure details
Home value, equity and ownership info
Find homes priced below market
Get full access with a FREE Account
Already a member?
For Sale
Off Market
Home type
Price / sqft
Year built
Home Details
This Original Owner Gem is a Must See!!! This Custom RC Peoples Built Home Features 4 Bedrooms, 3.5 Bathrooms, 2 Car Side Entry Garage, Finished Basement w/2nd Kitchen & Walkout and Custom Enclosed Rear Sun Porch. Perfect for Multi-Generational living! The Foyer welcomes you with lots of sun, clean walls and Hardwood Floors as far as the eye can see. Literally!! That's right....no stitch of carpet on the First Level OR the Second Level :) ALL HARDWOOD FLOORS!!! Living Room is large enough to accommodate a large sectional or separate pieces or enclose with french doors and this will make a Fabulous Office!! Dining Room already includes built ins perfect for any items you'd like to display. The Kitchen/Family Room Area is a seriously spacious area that just lends itself to Entertaining. Eat-In Kitchen features Granite Counters, Center Island, Double Oven, Stainless Appliances and, of course, Hardwood Floors :) All while giving you a wonderful view of the enclosed Sun Porch and Rear Yard. This space opens nicely to the large Family Room featuring a Beautiful Floor to Ceiling Brick Wood-Burning Fireplace. Upstairs the Primary Suite includes a Walk-in Closet & Primary Bath including Garden Tub and Shower Stall. Additional 3 Guest Bedrooms are wonderfully sized and on the other end of the home separate from the Primary Suite The 2nd Floor Laundry Room makes life easier as well :) Last, but certainly not least, the Finished Basement allows space for more entertaining or room for gue
Interior Details
2562
4
3.5
Has Heating:
Yes
Heating Type:
Forced Air With Air Conditioning
Has Cooling:
Yes
Cooling Type:
Central
Has Fuel:
No
Fuel Type:
N/A
Has Basement:
No
Basement Type:
Finished
Has Flooring:
No
Flooring Type:
Carpet
Has Fireplace:
Yes
Fireplace Type:
N/A
Property Details
13939
No
Yes
Type:
Garage, Attached
Location:
N/A
Status:
N/A
Number of Spaces:
2
N/A
N/A
N/A
N/A
N/A
N/A
N/A
Construction Details
Colonial
Aluminum/vinyl
N/A
Gable
Asphalt
Tax History
Year
Amount
Land
Improvement
Percent Change
Assessment
2020
$3,280
$15,500
$83,000
--%
$98,500
2019
$3,273
$15,500
$83,000
--%
$98,500
2017
$2,965
$15,500
$83,000
--%
$98,500
2017
$2,965
$15,500
$81,100
--%
$96,600
2016
$2,642
$15,500
$81,100
--%
$96,600
2014
$2,657
$15,500
$81,100
--%
$96,600
2013
$2,597
$15,500
$81,100
--%
$96,600
2012
$2,240
$15,500
$81,100
--%
$96,600

Average Home Price in 19701
Nearby Properties
Zip Code
Price
Bed
Bath
Sqft
Lot
Sold Date
$510,358
$510,358
3 Beds
2.5 Baths
2,357 Sqft
13,504 Lot (sqft)
Sold 09/10/2026
$524,943
$524,943
3 Beds
2.5 Baths
2,257 Sqft
12,632 Lot (sqft)
Sold 08/25/2026
$579,362
$579,362
3 Beds
3.5 Baths
2,522 Sqft
7,841 Lot (sqft)
Sold 07/13/2026
$579,500
$579,500
4 Beds
3 Baths
2,932 Sqft
13,504 Lot (sqft)
Sold 10/13/2026
$635,000
$635,000
4 Beds
3.5 Baths
2,562 Sqft
13,939 Lot (sqft)
Sold 10/27/2026