Member Features
Find Real Estate Bargain!
Full foreclosure details
Home value, equity and ownership info
Find homes priced below market
Get full access with a FREE Account
Already a member?
$234,900
Listing Price3beds
1baths
1,790sqft
7,492sqft lot
1012 Delaware Ave, Fort Wayne, IN 46805
Member Features
Find Real Estate Bargain!
Full foreclosure details
Home value, equity and ownership info
Find homes priced below market
Get full access with a FREE Account
Already a member?
For Sale
Pending
Off Market
Home type
Price / sqft
Year built
Home Details
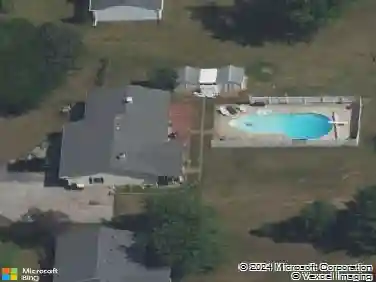
**Have accepted offer, will accept back ups. Check out this Renovated Craftsman Style Cape Cod home in the 05. Google the Address to see the YouTube video with more of the house than the MLS shows. The roomy front porch is perfect for a porch swing to hang out & enjoy. Step inside to the spacious great room with hardwood floors, track lighting & set up for surround sound, opens to the dining room with hardwood floors. Kitchen with Lots of Custom Cabinets, Stainless Steel Appliances (5 burner gas range, Side by Side refrigerator, dishwasher) Solid Surface counter tops & Stainless Steel Sink plus a Pantry. ½ Bath with a pedestal sink. Finished basement (November 2020) perfect for a theater room with a wet bar & wine chiller. Stand up shower in basement, plus extra storage. Main bedroom with Hardwood Floors, a ceiling fan & a walk in closet with built ins. 2nd bedroom with carpet, ceiling fan closet, plus attic storage space. 3rd bedroom with carpet, a ceiling fan & a walk in closet. Full bath updated in November 2020 with a Stand up Shower, Soaking Tub, Vanity with Marble counter top also 2 skylights! Nice covered Back Porch perfect for grilling (even if it’s raining) overlooking the Fenced In backyard. LARGE 2 car + detached garage built in 1988. 8’6” door & 7’6” door plus workshop area, ½ bath (electric heat) 220 set up. Walk Up Attic with around 850 sq ft that could be finished for storage, man cave, she shed, home office, classroom or whatever you want. Established landscap
Interior Details
1790
3
1
Has Heating:
Yes
Heating Type:
Central
Has Cooling:
Yes
Cooling Type:
Central
Has Fuel:
Yes
Fuel Type:
Gas
Has Basement:
No
Basement Type:
Partial
Has Flooring:
No
Flooring Type:
N/A
Has Fireplace:
Yes
Fireplace Type:
N/A
Property Details
7492
Yes
Yes
Type:
Garage, Detached
Location:
N/A
Status:
N/A
Number of Spaces:
3
N/A
N/A
N/A
N/A
N/A
N/A
N/A
Construction Details
N/A
N/A
N/A
N/A
Asphalt
Tax History
Year
Amount
Land
Improvement
Percent Change
Assessment
2019
$1,914
$12,700
$77,600
--%
$90,300
2018
$1,743
$12,700
$75,200
--%
$87,900
2017
$497
$12,700
$67,100
--%
$79,800
2016
$385
$12,700
$60,000
--%
$72,700
2016
$385
$12,700
$54,300
--%
$67,000

Average Home Price in 46805
Nearby Properties
Zip Code
Price
Bed
Bath
Sqft
Lot
Sold Date
$196,571
$196,571
4 Beds
1.5 Baths
1,744 Sqft
5,160 Lot (sqft)
Sold 10/14/2026
$195,064
3 Beds
1.5 Baths
1,582 Sqft
5,720 Lot (sqft)
Sold 10/08/2026
$172,078
$172,078
2 Beds
1 Baths
1,592 Sqft
5,066 Lot (sqft)
Sold 06/26/2026
$289,900
4 Beds
1 Baths
2,048 Sqft
6,040 Lot (sqft)
Sold 06/11/2026
$236,422
2 Beds
2 Baths
1,880 Sqft
3,900 Lot (sqft)
Sold 10/26/2026
$190,319
$190,319
4 Beds
1 Baths
1,584 Sqft
4,644 Lot (sqft)
Sold 10/27/2026
$222,900
$222,900
4 Beds
2 Baths
1,722 Sqft
7,200 Lot (sqft)
Sold 05/01/2021
$210,000
3 Beds
2 Baths
1,602 Sqft
3,780 Lot (sqft)
Sold 10/13/2026
$234,900
3 Beds
1 Baths
1,790 Sqft
7,492 Lot (sqft)
Sold 06/01/2021