Member Features
Find Real Estate Bargain!
Full foreclosure details
Home value, equity and ownership info
Find homes priced below market
Get full access with a FREE Account
Already a member?
$625,000
Listing Price4beds
4baths
1,584sqft
1,408sqft lot
4648 Deerwatch Dr, Chantilly, VA 20151
Member Features
Find Real Estate Bargain!
Full foreclosure details
Home value, equity and ownership info
Find homes priced below market
Get full access with a FREE Account
Already a member?
For Sale
Home type
Price / sqft
Year built
Home Details
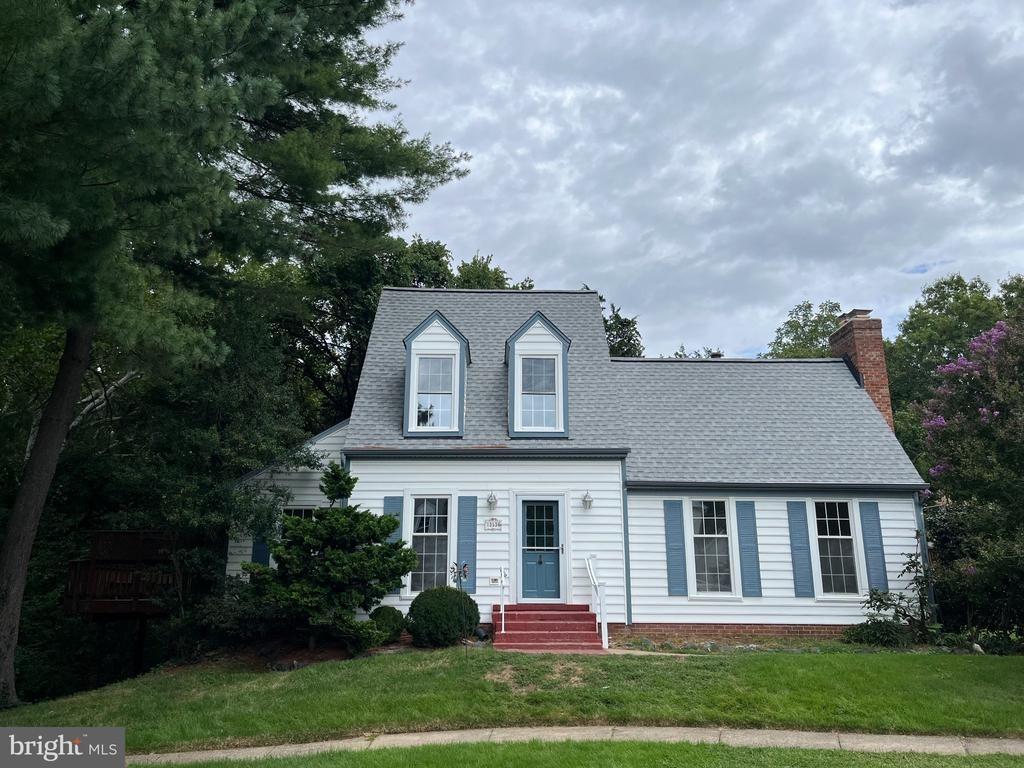
Offer Deadline: Monday 5/11, 12:00pm. This charming Colonial townhouse in Walney Village offers a perfect blend of comfort and modern living. With 1,584 sq. ft. , this home features an inviting open floor plan, ideal for gatherings. The spacious kitchen boasts an island and flows seamlessly into the family room, creating a warm atmosphere. Enjoy the convenience of four bedrooms and three and a half baths, including a luxurious primary bath. Natural light pours in through bay windows and skylights, enhancing the cozy ambiance. 3-level bump out provides extra living space and a seamless flow ideal for both everyday living and entertaining. Step outside to a lovely deck, perfect for morning coffee or evening relaxation. The walk out lower level adds incredible flexibility with a full bathroom and direct access to the patio and a private backyard, ideal for guests, a home office, or additional living space. Ideally located near I-66, Route 50, Stringfellow Road, Route 28, Route 29, Wegmans, Costco, Target, with easy access to Fairfax County Parkway, Fair Oaks Mall, Fair Lakes Shopping Center, Whole Foods, Trader Joes and Dulles Airport. The community is enriched with amenities like basketball courts, walking paths, and playgrounds, fostering a vibrant neighborhood spirit. Nearby parks and excellent schools add to the appeal, making it a wonderful place to call home. With essential services and maintenance included in the association fee, you can enjoy a hassle-free lifestyle. Exp
Interior Details
1584
4
4
Has Heating:
Yes
Heating Type:
Yes
Has Cooling:
Yes
Cooling Type:
Central
Has Fuel:
Yes
Fuel Type:
Electric
Has Basement:
No
Basement Type:
Full, Daylight
Has Flooring:
No
Flooring Type:
Carpet
Has Fireplace:
Yes
Fireplace Type:
N/A
Property Details
1408
Yes
Yes
Type:
N/A
Location:
N/A
Status:
N/A
Number of Spaces:
N/A
N/A
N/A
N/A
N/A
N/A
N/A
N/A
Construction Details
Bi-level
Aluminum/vinyl
N/A
N/A
Composition Shingle
Tax History
Year
Amount
Land
Improvement
Percent Change
Assessment
2020
$4,908
$105,000
$309,780
--%
$414,780
2019
$4,598
$100,000
$288,590
--%
$388,590
2018
$4,335
$95,000
$281,970
--%
$376,970
2017
$4,231
$70,000
$220,200
--%
$290,200
2016
$4,222
$90,000
$274,470
--%
$364,470
2014
$3,831
$80,000
$264,120
--%
$344,120
2013
$3,601
$75,000
$250,660
--%
$325,660
2012
$3,151
$70,000
$220,200
--%
$290,200

Average Home Price in 20151
Nearby Properties
Zip Code
Price
Bed
Bath
Sqft
Lot
Sold Date
$635,655
3 Beds
2.5 Baths
1,428 Sqft
1,581 Lot (sqft)
Sold 07/18/2026
$590,509
$590,509
2 Beds
3 Baths
1,572 Sqft
0 Lot (sqft)
Sold 10/13/2026
$601,919
2 Beds
3 Baths
1,572 Sqft
0 Lot (sqft)
Sold 10/26/2026
$639,990
$639,990
2 Beds
3 Baths
1,573 Sqft
0 Lot (sqft)
Sold 10/26/2026
$616,936
$616,936
3 Beds
2.5 Baths
1,572 Sqft
0 Lot (sqft)
Sold 10/27/2026
$599,000
$599,000
2 Beds
2.5 Baths
1,572 Sqft
0 Lot (sqft)
Sold 10/26/2026
$597,103
3 Beds
3 Baths
1,572 Sqft
0 Lot (sqft)
Sold 10/27/2026
$795,000
$795,000
3 Beds
4 Baths
1,600 Sqft
1,444 Lot (sqft)
Sold 10/26/2026
$621,180
3 Beds
3 Baths
1,572 Sqft
0 Lot (sqft)
Sold 10/26/2026