Member Features
Find Real Estate Bargain!
Full foreclosure details
Home value, equity and ownership info
Find homes priced below market
Get full access with a FREE Account
Already a member?
$639,990
Listing Price2beds
3baths
1,573sqft
--sqft lot
4627 Olivine Dr, Chantilly, VA 20151
Member Features
Find Real Estate Bargain!
Full foreclosure details
Home value, equity and ownership info
Find homes priced below market
Get full access with a FREE Account
Already a member?
For Sale
Off Market
Home type
Price / sqft
Year built
Home Details
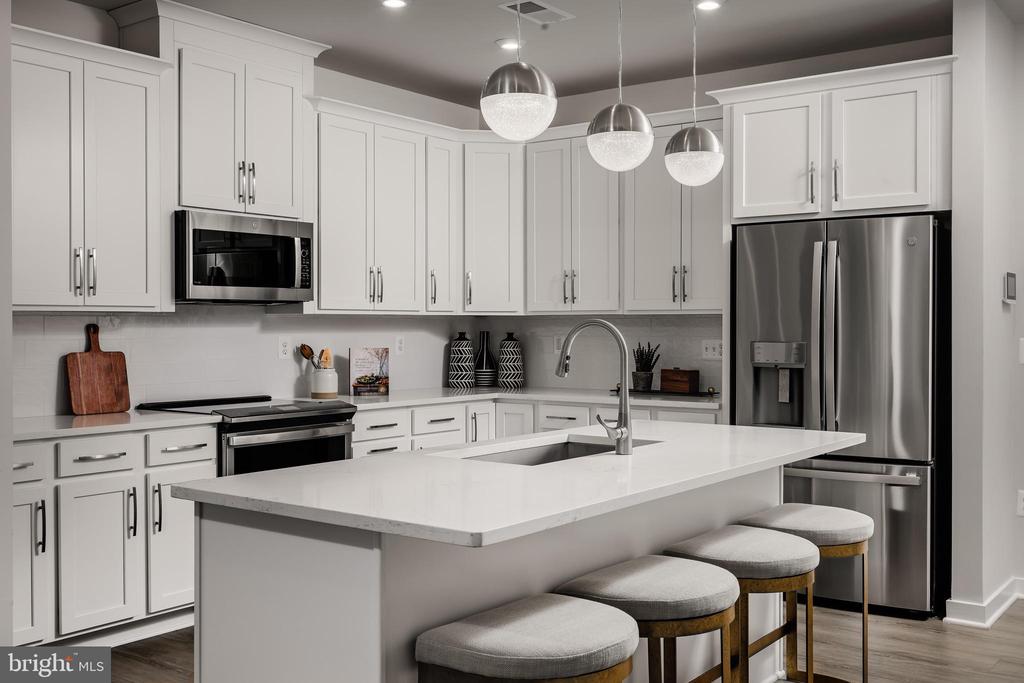
Welcome to the Tessa Model Home at Stonebrook at Westfields! This stunning end unit home boasts 1, 573 square feet of elegant living space, featuring 2 bedrooms and 2.5 baths. From the moment you step inside, you'll be captivated by its modern charm and impeccable design. As you enter the main level, you'll be greeted by a spacious family room - perfect for entertaining friends or enjoying cozy nights in with loved ones. The kitchen is a chef's dream with a large kitchen island, ideal for preparing gourmet meals while chatting with guests seated in the adjacent dining area. On the upper level, escape to your own private oasis in the primary suite complete with an ensuite bathroom. The additional bedroom offers ample space for guests or can serve as a home office. And don't forget about the bonus flex space on this level - imagine sipping your morning coffee on your very own balcony! The photos shown are from the model home.
Interior Details
1573
2
3
Has Heating:
Yes
Heating Type:
Yes
Has Cooling:
Yes
Cooling Type:
Central
Has Fuel:
No
Fuel Type:
N/A
Has Basement:
No
Basement Type:
N/A
Has Flooring:
No
Flooring Type:
N/A
Has Fireplace:
Yes
Fireplace Type:
N/A
Property Details
N/A
Yes
Yes
Type:
N/A
Location:
N/A
Status:
N/A
Number of Spaces:
N/A
N/A
N/A
N/A
N/A
N/A
N/A
N/A
Construction Details
Bi-level
Brick
N/A
N/A
N/A
Tax History
Year
Amount
Land
Improvement
Percent Change
Assessment

Average Home Price in 20151
Nearby Properties
Zip Code
Price
Bed
Bath
Sqft
Lot
Sold Date
$635,655
3 Beds
2.5 Baths
1,428 Sqft
1,581 Lot (sqft)
Sold 07/18/2026
$549,950
2 Beds
3 Baths
1,742 Sqft
0 Lot (sqft)
Sold 10/13/2026
$525,000
2 Beds
3 Baths
1,766 Sqft
0 Lot (sqft)
Sold 10/13/2026
$559,174
2 Beds
2.5 Baths
1,742 Sqft
0 Lot (sqft)
Sold 10/26/2026
$550,000
2 Beds
2 Baths
1,342 Sqft
0 Lot (sqft)
Sold 10/26/2026
$590,509
$590,509
2 Beds
3 Baths
1,572 Sqft
0 Lot (sqft)
Sold 10/13/2026
$621,180
3 Beds
3 Baths
1,572 Sqft
0 Lot (sqft)
Sold 10/26/2026
$565,000
2 Beds
2.5 Baths
1,732 Sqft
0 Lot (sqft)
Sold 10/26/2026
$556,000
2 Beds
3 Baths
1,742 Sqft
0 Lot (sqft)
Sold 10/13/2026