
Member Features
Find Real Estate Bargain!
Full foreclosure details
Home value, equity and ownership info
Find homes priced below market
Get full access with a FREE Account
Already a member?
$375,000
Listing Price5beds
4baths
3,046sqft
27,051sqft lot
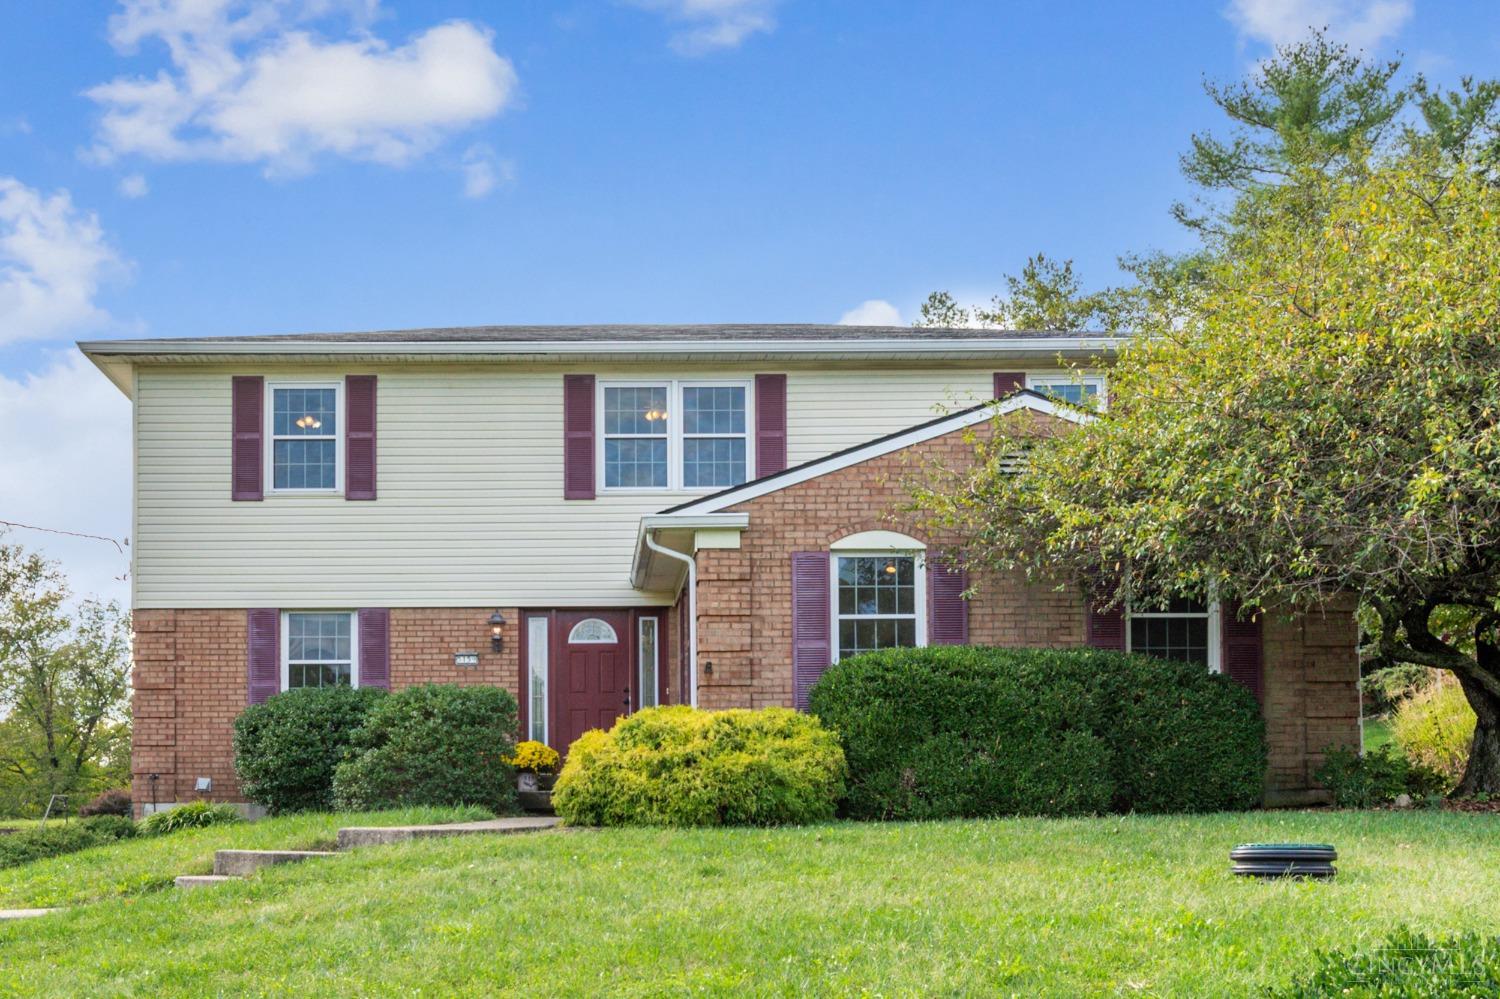
5159 Deeridge Ln, Cincinnati, OH 45247
Member Features
Find Real Estate Bargain!
Full foreclosure details
Home value, equity and ownership info
Find homes priced below market
Get full access with a FREE Account
Already a member?
For Sale
Off Market
Home type
Price / sqft
Year built
Home Details
Welcome to 5159 Deeridge Lane, a spacious 5-bedroom, 3.5-bath home located in the Northwest Local School District. The home features a flexible floor plan with one of the bedrooms located on the first floor, perfect for use as a bedroom or a home office. With 2, 646 square feet of living space, this property includes a sunken living room, family room, and a finished basement with bonus rooms for added flexibility. A whole house attic fan adds extra comfort during the warmer months. Sitting on a .6-acre lot at the end of a quiet cul-de-sac, this home offers plenty of outdoor space and a two-car garage. Conveniently located near shopping, dining, and local parks, this property is ready for your personal touch.
Interior Details
3046
5
4
Has Heating:
Yes
Heating Type:
Baseboard
Has Cooling:
Yes
Cooling Type:
Central
Has Fuel:
Yes
Fuel Type:
Oil
Has Basement:
No
Basement Type:
Partial
Has Flooring:
No
Flooring Type:
N/A
Has Fireplace:
Yes
Fireplace Type:
N/A
Property Details
27051
No
No
Type:
Garage, Basement
Location:
N/A
Status:
N/A
Number of Spaces:
2
N/A
N/A
N/A
N/A
N/A
N/A
N/A
Construction Details
Conventional
Brick/stone (brick And/or Stone)
N/A
N/A
Asphalt
Tax History
Year
Amount
Land
Improvement
Percent Change
Assessment
2019
$3,837
$9,975
$47,562
--%
$57,537
2018
$3,417
$9,975
$47,562
--%
$57,537
2017
$3,229
$9,975
$47,562
--%
$57,537
2016
$3,350
$9,877
$48,920
--%
$58,797
2015
$3,444
$9,877
$48,920
--%
$58,797
2013
$3,199
$9,975
$49,413
--%
$59,388
2012
$3,206
$9,975
$49,413
--%
$59,388

Average Home Price in 45247
Nearby Properties
Zip Code
Price
Bed
Bath
Sqft
Lot
Sold Date
$618,015
4 Beds
2.5 Baths
3,475 Sqft
20,865 Lot (sqft)
Sold 10/27/2026
$699,900
$699,900
5 Beds
4 Baths
3,155 Sqft
40,075 Lot (sqft)
Sold 10/26/2026
$372,197
$372,197
4 Beds
3 Baths
2,808 Sqft
25,091 Lot (sqft)
Sold 10/27/2026
$455,000
$455,000
3 Beds
3 Baths
3,396 Sqft
39,160 Lot (sqft)
Sold 10/13/2026
$375,000
5 Beds
4 Baths
3,046 Sqft
27,051 Lot (sqft)
Sold 10/05/2026




