Member Features
Find Real Estate Bargain!
Full foreclosure details
Home value, equity and ownership info
Find homes priced below market
Get full access with a FREE Account
Already a member?
$799,900
Listing Price3beds
3.5baths
2,804sqft
5,168sqft lot
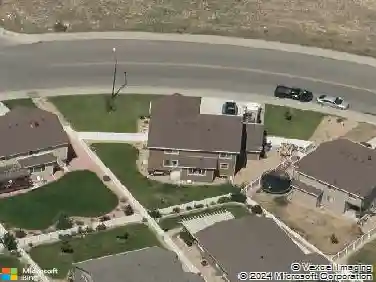
5206 Deer Meadow Ct, Loveland, CO 80537
Member Features
Find Real Estate Bargain!
Full foreclosure details
Home value, equity and ownership info
Find homes priced below market
Get full access with a FREE Account
Already a member?
For Sale
Off Market
Home type
Price / sqft
Year built
Home Details
Wake up to sweeping mountain views and close to Buckingham Lake in this rare, maintenance-free end-unit ranch offering easy, lock-and-leave or stay-and-play living in desirable and active Mariana Butte in Loveland CO. Open and airy main level boasts vaulted ceilings, gas fireplace, expansive windows, plantation shutters, and dining area with deck access. Deck opens to green space with lovely mountain views and includes study posts for solar shades. Gourmet kitchen features quartz counters, tile backsplash, granite composite sink, built-in oven and microwave, XL gas cooktop, and large island. Gorgeous primary suite captures lake views and includes a spa-like bath with oversized designer shower, grand double vanity, private water closet, and oversized walk-in closet with custom shelving and solar tube. Main level also includes an office, powder bath, and dedicated laundry room with sink and abundant cabinetry. Well-designed garden-level basement with picturesque lake views features a spacious living room with gas fireplace. Bedrooms 2 and 3 share an upgraded bath with large tub, extended vanity, tile flooring and tub surround, ensuite access from Bedroom 2 plus hall entry. Dog run provides a convenient space for furry friends. Ample storage including basement storage room and 2-car garage.Thoughtfully designed to combine effortless, low-maintenance living with exceptional views and everyday functionality.
Interior Details
2804
3
3.5
Has Heating:
Yes
Heating Type:
Central
Has Cooling:
Yes
Cooling Type:
Central
Has Fuel:
No
Fuel Type:
N/A
Has Basement:
No
Basement Type:
Partial
Has Flooring:
No
Flooring Type:
N/A
Has Fireplace:
Yes
Fireplace Type:
N/A
Property Details
5168
No
No
Type:
Garage, Attached
Location:
N/A
Status:
N/A
Number of Spaces:
2
No
No
No
No
No
No
No
Construction Details
Townhouse
Combination
N/A
Gable/hip
Concrete
Tax History
Year
Amount
Land
Improvement
Percent Change
Assessment
2019
$3,353
$8,437
$34,463
--%
$42,900
2019
$3,353
$8,437
$34,463
--%
$42,900
2018
$3,329
$8,496
$31,961
--%
$40,457
2017
$2,867
$8,496
$31,961
--%
$40,457
2016
$2,743
$9,393
$28,019
--%
$37,412
2014
$2,940
$7,960
$31,150
--%
$39,110
2013
$780
$7,960
$31,150
--%
$39,110
2012
$371
$4,900
$0
--%
$4,900

Average Home Price in 80537
Nearby Properties
Zip Code
Price
Bed
Bath
Sqft
Lot
Sold Date
$899,000
$899,000
3 Beds
4.25 Baths
3,152 Sqft
8,120 Lot (sqft)
Sold 10/20/2026
$588,103
$588,103
2 Beds
3.5 Baths
2,560 Sqft
3,817 Lot (sqft)
Sold 08/19/2026
$964,972
4 Beds
2 Baths
3,188 Sqft
103,673 Lot (sqft)
Sold 07/30/2026
$1,198,093
$1,198,093
4 Beds
3 Baths
2,771 Sqft
213,444 Lot (sqft)
Sold 06/11/2026
$1,050,529
$1,050,529
4 Beds
5.25 Baths
2,606 Sqft
8,616 Lot (sqft)
Sold 10/27/2026
$729,000
4 Beds
4 Baths
2,895 Sqft
11,288 Lot (sqft)
Sold 10/12/2026
$645,000
3 Beds
4 Baths
3,116 Sqft
8,345 Lot (sqft)
Sold 07/30/2026
$799,900
3 Beds
3.5 Baths
2,804 Sqft
5,168 Lot (sqft)
Sold 02/15/2026
$925,000
$925,000
3 Beds
3 Baths
3,068 Sqft
9,904 Lot (sqft)
Sold 10/26/2026