
Member Features
Find Real Estate Bargain!
Full foreclosure details
Home value, equity and ownership info
Find homes priced below market
Get full access with a FREE Account
Already a member?
$890,000
Listing Price5beds
3baths
4,982sqft
33,140sqft lot
5933 Deer Hollow Rd, Auburn, IN 46706
Member Features
Find Real Estate Bargain!
Full foreclosure details
Home value, equity and ownership info
Find homes priced below market
Get full access with a FREE Account
Already a member?
For Sale
Sale pending
Off Market
Home type
Price / sqft
Year built
Home Details
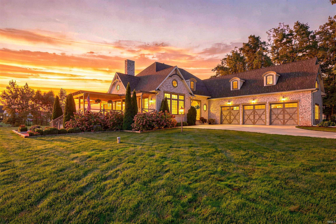
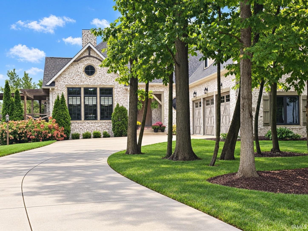
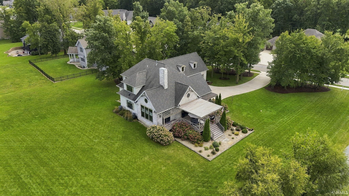
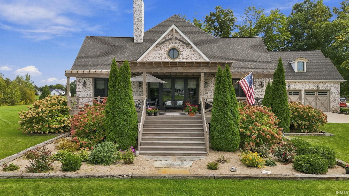
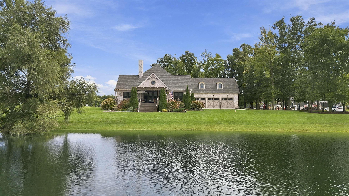
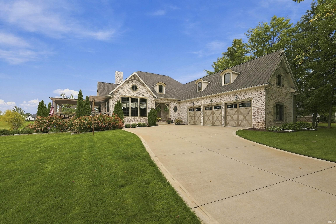
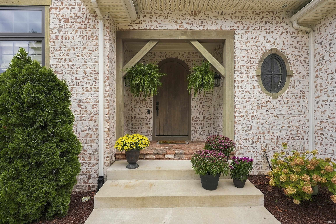
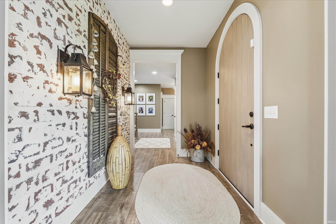
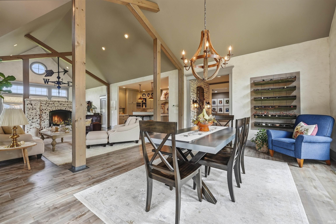
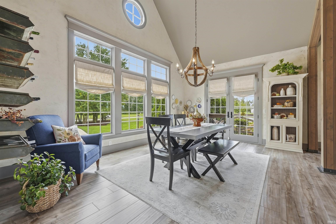
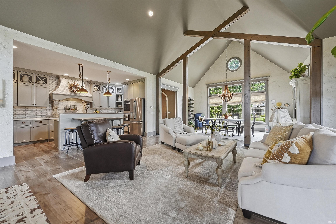
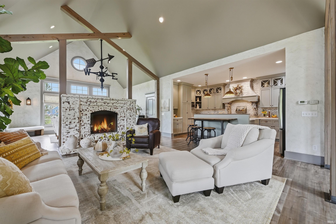
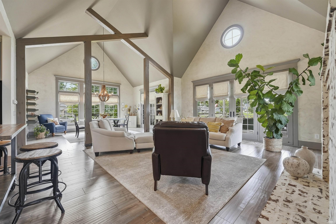
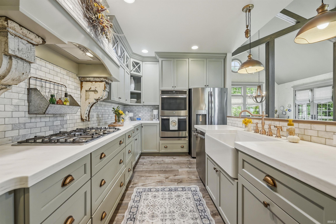
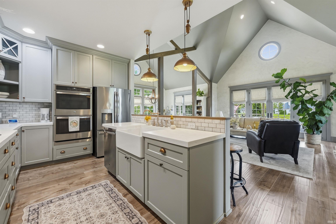
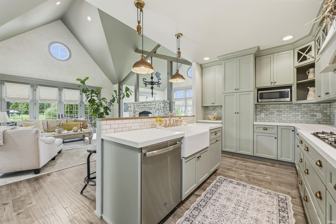
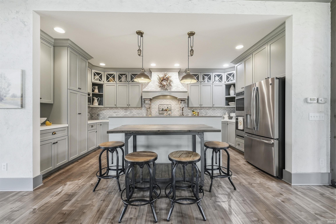
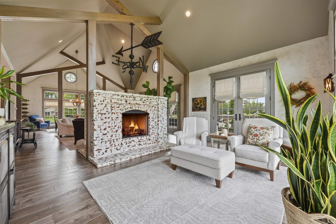
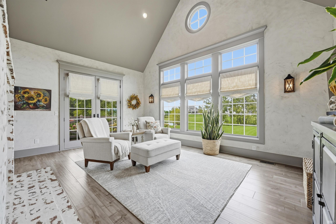
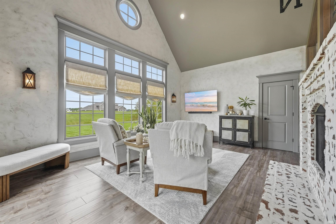
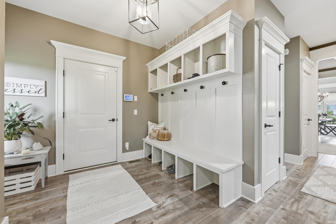
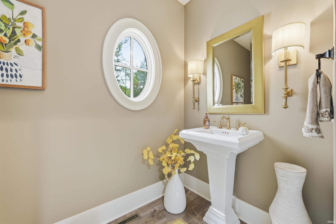
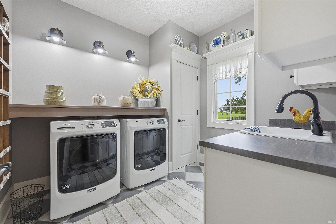
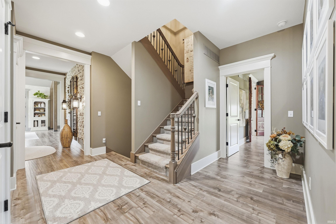
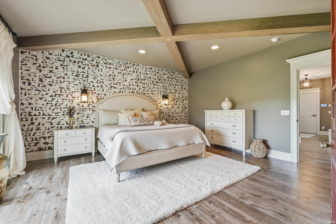
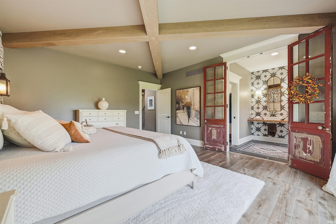
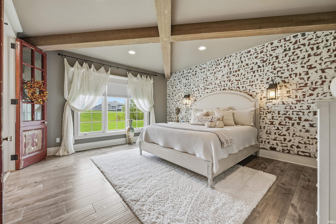
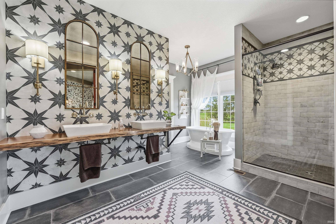
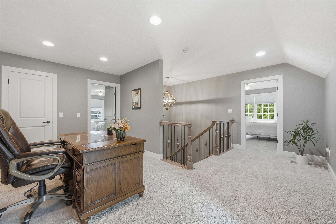
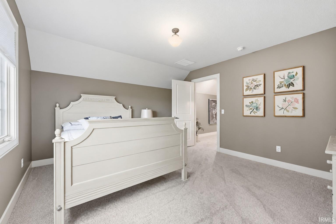
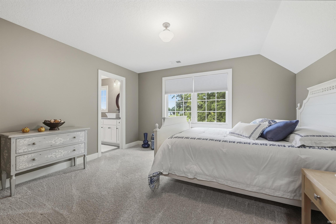
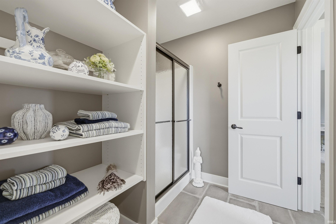
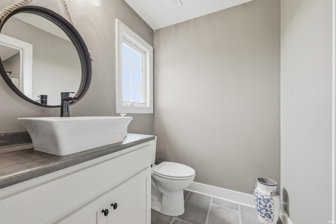
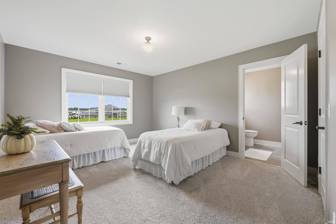
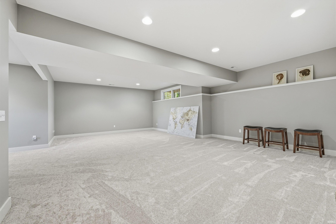
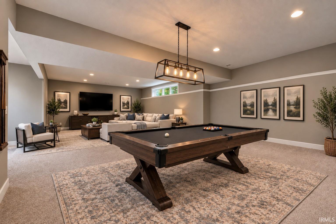
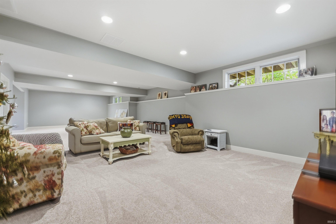
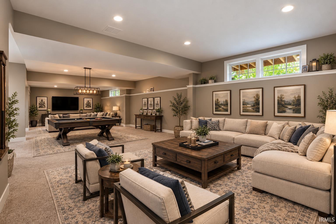
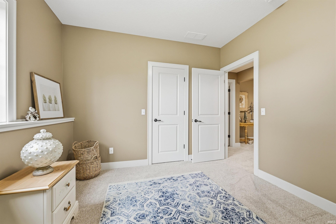
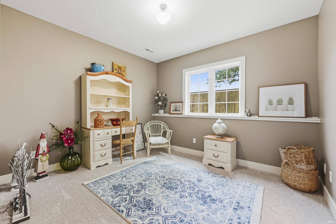
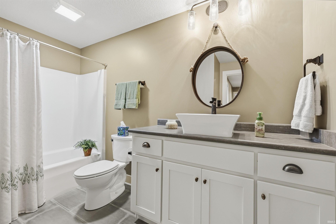
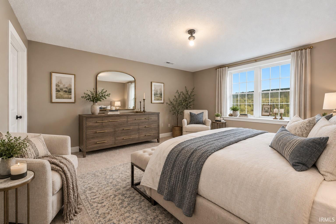
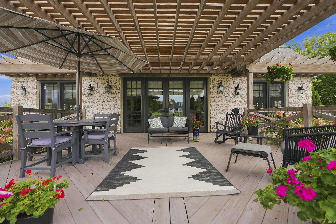
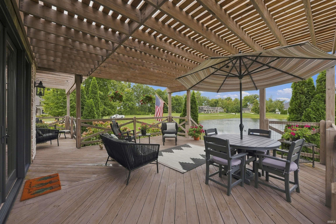
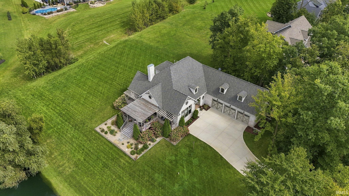
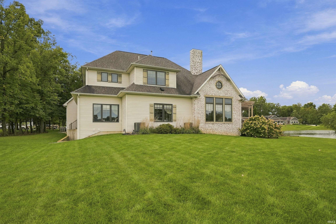
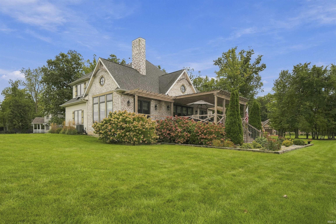
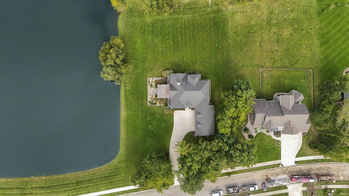
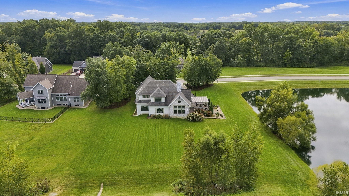
Start Showing Date: 9/23/2026 From the moment you arrive, this home makes a statement. This French Country-inspired residence showcases a level of architectural character, craftsmanship, & specialty finishes that are a rare find-creating a home that is as memorable as it is beautiful. Step through the impressive 8-foot entry door & into a thoughtfully designed interior where beautiful wood flooring flows throughout the main level. The foyer opens naturally into the heart of the residence, with the well-appointed kitchen, expansive Great Room, & dining area creating an inviting space designed for both everyday living & entertaining. The kitchen features a generous breakfast bar, while a two-way fireplace creates a stunning architectural focal point, elegantly separating the Great Room from the TV sitting area. The connection between indoor & outdoor living is exceptional. Step from the Great Room onto the large outdoor deck & arbor, where you can relax, entertain, & enjoy beautiful sunset views overlooking the pond. The primary suite on the main level is sure to WOW you, from the custom french doors to the hand painted accent wall that matches the custom tiled shower & his & hers closets, it's absolutely stunning! The finished living spaces continue throughout the home, with 2 additional bedrooms & a loft space on the 2nd level, plus 2 more bedrooms in the lower daylight basement. The versatile layout provides incredible flexibility for guests, family, hobbies, or work-from-ho
Interior Details
4982
5
3
Has Heating:
Yes
Heating Type:
Central
Has Cooling:
Yes
Cooling Type:
Central
Has Fuel:
No
Fuel Type:
N/A
Has Basement:
No
Basement Type:
Partial
Has Flooring:
No
Flooring Type:
N/A
Has Fireplace:
Yes
Fireplace Type:
N/A
Property Details
33140
No
No
Type:
Garage, Attached
Location:
N/A
Status:
N/A
Number of Spaces:
5
N/A
N/A
N/A
N/A
N/A
N/A
N/A
Construction Details
N/A
N/A
N/A
N/A
Asphalt
Tax History
Year
Amount
Land
Improvement
Percent Change
Assessment
2019
$4,145
$67,300
$429,600
--%
$496,900
2018
$3,255
$67,300
$413,200
--%
$480,500
2017
$1,393
$67,300
$276,100
--%
$343,400
2016
$1,364
$84,100
$0
--%
$84,100
2016
$1,364
$84,100
$0
--%
$84,100

Average Home Price in 46706
Nearby Properties
Zip Code
Price
Bed
Bath
Sqft
Lot
Sold Date
$--
4 Beds
3.5 Baths
4,360 Sqft
103,455 Lot (sqft)
Sold 08/06/2026
$94,900
$94,900
3 Beds
2.5 Baths
4,370 Sqft
21,600 Lot (sqft)
Sold 09/29/2026
$753,532
$753,532
5 Beds
4.5 Baths
4,616 Sqft
43,690 Lot (sqft)
Sold 10/27/2026
$890,000
$890,000
5 Beds
3 Baths
4,982 Sqft
33,140 Lot (sqft)
Sold 09/19/2026




