Member Features
Find Real Estate Bargain!
Full foreclosure details
Home value, equity and ownership info
Find homes priced below market
Get full access with a FREE Account
Already a member?
$329,900
Listing Price4beds
3baths
2,240sqft
8,250sqft lot
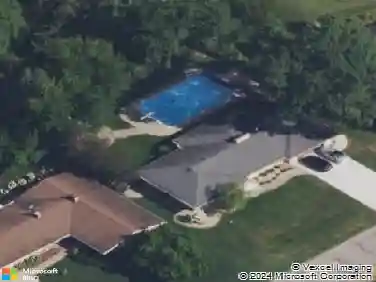
929 Deepwood Dr, Mishawaka, IN 46544
Member Features
Find Real Estate Bargain!
Full foreclosure details
Home value, equity and ownership info
Find homes priced below market
Get full access with a FREE Account
Already a member?
For Sale
Off Market
Home type
Price / sqft
Year built
Home Details
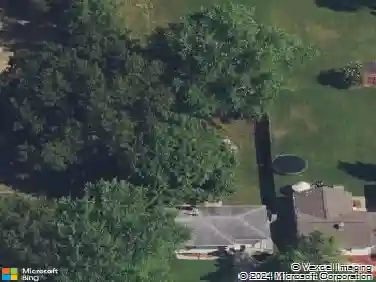
Beautiful maintained home in the Penn school district. This 2 story spacious 4 bedroom and 2.5 bath home is just what you have been looking for. The main level as you walk in has natural sunlight that flows over into the dining room. The kitchen has plenty of counter space ,cabinets , and a large walk-in pantry. The breakfast nook is a perfect place for your morning coffee. Movie night no problem with the large family room with a fireplace making it extra cozy. 1/2 bath on main level. Upstairs you will find a very large master suite with master bath and walk in closet. 3 more spacious bedrooms and a full bath is also on upper level. You will find a partially finished basement that is great for having friends over on game night. The laundry is also in the basement but does have hook-ups in the walk in pantry if your prefer it to be on main level. Never have to buy a tank for your gas grill again because there is a gas line built in for hook up to your grill on your patio. There is a fence around part of the back property. This home has a 2 car attached garage.
Interior Details
2240
4
3
Has Heating:
Yes
Heating Type:
Central
Has Cooling:
Yes
Cooling Type:
Central
Has Fuel:
Yes
Fuel Type:
Gas
Has Basement:
No
Basement Type:
Partial
Has Flooring:
No
Flooring Type:
N/A
Has Fireplace:
Yes
Fireplace Type:
N/A
Property Details
8250
Yes
Yes
Type:
Garage, Attached
Location:
N/A
Status:
N/A
Number of Spaces:
2
N/A
N/A
N/A
N/A
N/A
N/A
N/A
Construction Details
N/A
Brick/stone (brick And/or Stone)
N/A
N/A
Asphalt
Tax History
Year
Amount
Land
Improvement
Percent Change
Assessment
2019
$1,603
$28,400
$156,800
--%
$185,200
2018
$1,551
$24,600
$135,700
--%
$160,300
2017
$1,574
$22,500
$125,700
--%
$148,200
2016
$1,610
$22,500
$123,300
--%
$145,800
2016
$1,610
$22,500
$123,300
--%
$145,800

Average Home Price in 46544
Nearby Properties
Zip Code
Price
Bed
Bath
Sqft
Lot
Sold Date
$386,359
3 Beds
2.5 Baths
2,470 Sqft
8,094 Lot (sqft)
Sold 09/30/2026
$295,157
2 Beds
3 Baths
2,260 Sqft
6,600 Lot (sqft)
Sold 10/27/2026
$329,900
$329,900
4 Beds
3 Baths
2,240 Sqft
8,250 Lot (sqft)
Sold 10/13/2026
$352,861
$352,861
4 Beds
2.5 Baths
1,936 Sqft
10,800 Lot (sqft)
Sold 10/13/2026
$328,548
3 Beds
2 Baths
2,317 Sqft
5,900 Lot (sqft)
Sold 10/26/2026