Member Features
Find Real Estate Bargain!
Full foreclosure details
Home value, equity and ownership info
Find homes priced below market
Get full access with a FREE Account
Already a member?
$530,000
Listing Price5beds
3baths
3,031sqft
6,098sqft lot
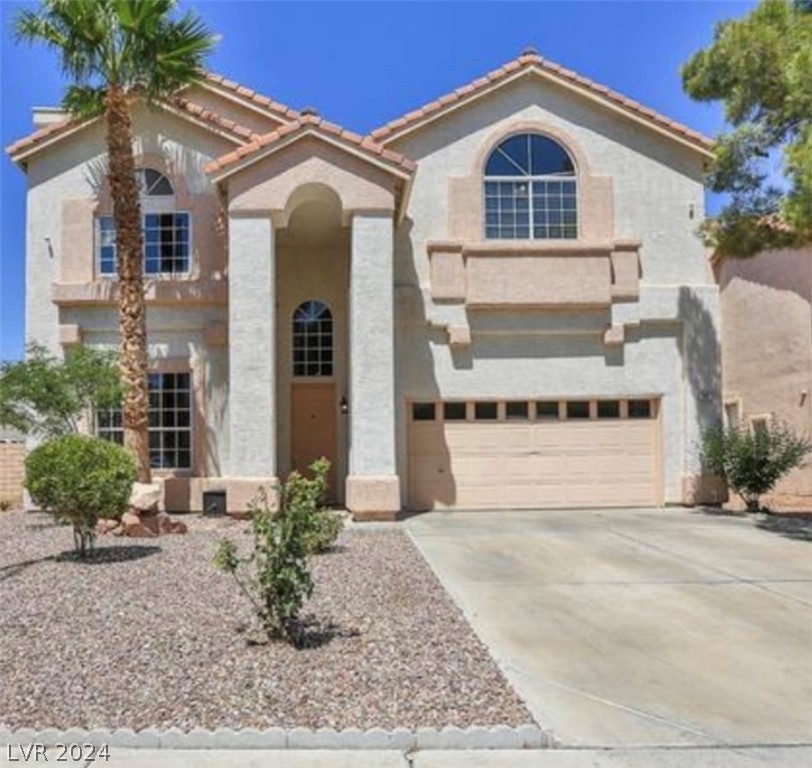
1077 Deep Well Ct, Henderson, NV 89011
Member Features
Find Real Estate Bargain!
Full foreclosure details
Home value, equity and ownership info
Find homes priced below market
Get full access with a FREE Account
Already a member?
For Sale
Off Market
Home type
Price / sqft
Year built
Home Details
Welcome to South Valley Ranch. This is one of the largest homes in the neighborhood. You'll enter to the foyer with vaulted ceilings that continue throughout the downstairs. On the left there is a Living Room/Formal Dining Room with a Fireplace. Down the hall towards the rear of the home you'll enter the Kitchen and Family Room combo with a separate eating area, a downstairs Bedroom with a Full Bath, and entry to the Garage. Upstairs, there are four additional Bedrooms including the Primary Bedroom with a Full Bath, Walk-in Closet, a Fireplace, and access to a Balcony. Also, upstairs there is a separate Great Room, an enclosed Laundry area, and a Full Bath. In the Backyard, there is a spacious concrete Patio with a gas hook-up that extends past the Covered Patio and over to the Solar-heated Pool and water feature that's fenced separately. On the side yard, there is Gated RV Parking. This home has much to offer and is looking for an owner that can appreciate all that it has to offer!!
Interior Details
3031
5
3
Has Heating:
Yes
Heating Type:
Forced Air With Air Conditioning
Has Cooling:
Yes
Cooling Type:
Central
Has Fuel:
No
Fuel Type:
N/A
Has Basement:
No
Basement Type:
N/A
Has Flooring:
No
Flooring Type:
Carpet
Has Fireplace:
Yes
Fireplace Type:
N/A
Property Details
6098
Yes
Yes
Type:
Garage, Attached
Location:
N/A
Status:
N/A
Number of Spaces:
2
No
Yes
No
No
No
No
No
Construction Details
Bi-level
Frame/stucco
N/A
N/A
Concrete
Tax History
Year
Amount
Land
Improvement
Percent Change
Assessment
2021
$2,006
$21,700
$83,600
--%
$105,300
2020
$1,880
$18,900
$82,475
--%
$101,375
2019
$1,794
$15,400
$79,001
--%
$94,401
2018
$2,690
$12,600
$80,203
--%
$92,803
2017
$1,679
$10,850
$81,521
--%
$92,371
2014
$1,624
$8,050
$59,705
--%
$67,755
2013
$1,640
$6,125
$48,266
--%
$54,391

Average Home Price in 89011
Nearby Properties
Zip Code
Price
Bed
Bath
Sqft
Lot
Sold Date
$711,903
4 Beds
3 Baths
2,751 Sqft
7,200 Lot (sqft)
Sold 10/13/2026
$696,240
4 Beds
3 Baths
2,751 Sqft
7,222 Lot (sqft)
Sold 10/13/2026
$714,034
4 Beds
3 Baths
2,751 Sqft
9,117 Lot (sqft)
Sold 09/29/2026
$556,449
5 Beds
3 Baths
2,946 Sqft
4,016 Lot (sqft)
Sold 10/26/2026
$530,000
5 Beds
3 Baths
3,031 Sqft
6,098 Lot (sqft)
Sold 09/29/2026