Member Features
Find Real Estate Bargain!
Full foreclosure details
Home value, equity and ownership info
Find homes priced below market
Get full access with a FREE Account
Already a member?
$699,000
Listing Price3beds
1.5baths
1,538sqft
5,000sqft lot
4 Dedham St, Hyde Park, MA 02136
Member Features
Find Real Estate Bargain!
Full foreclosure details
Home value, equity and ownership info
Find homes priced below market
Get full access with a FREE Account
Already a member?
For Sale
New Listing
Off Market
Home type
Price / sqft
Year built
Home Details
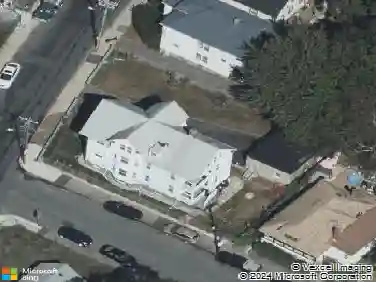
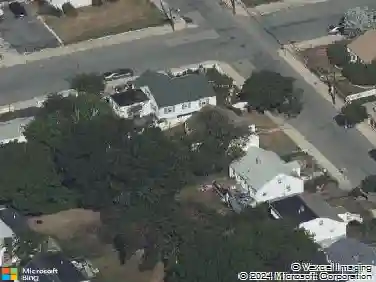
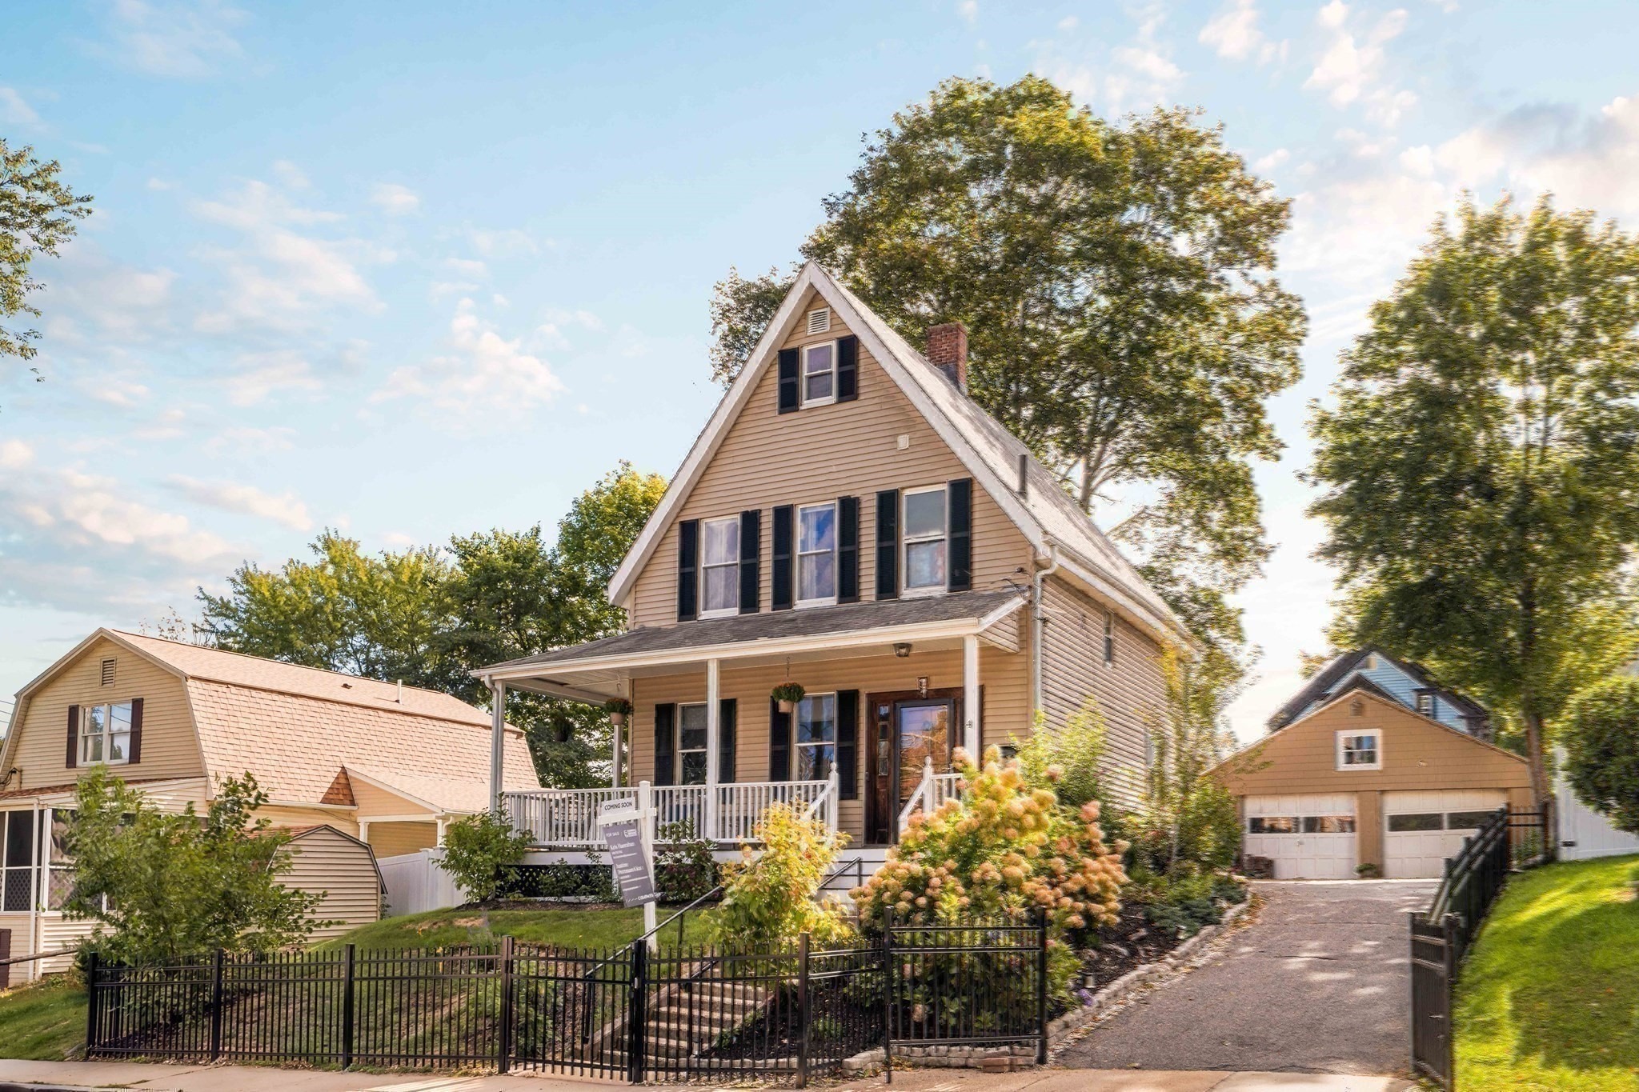
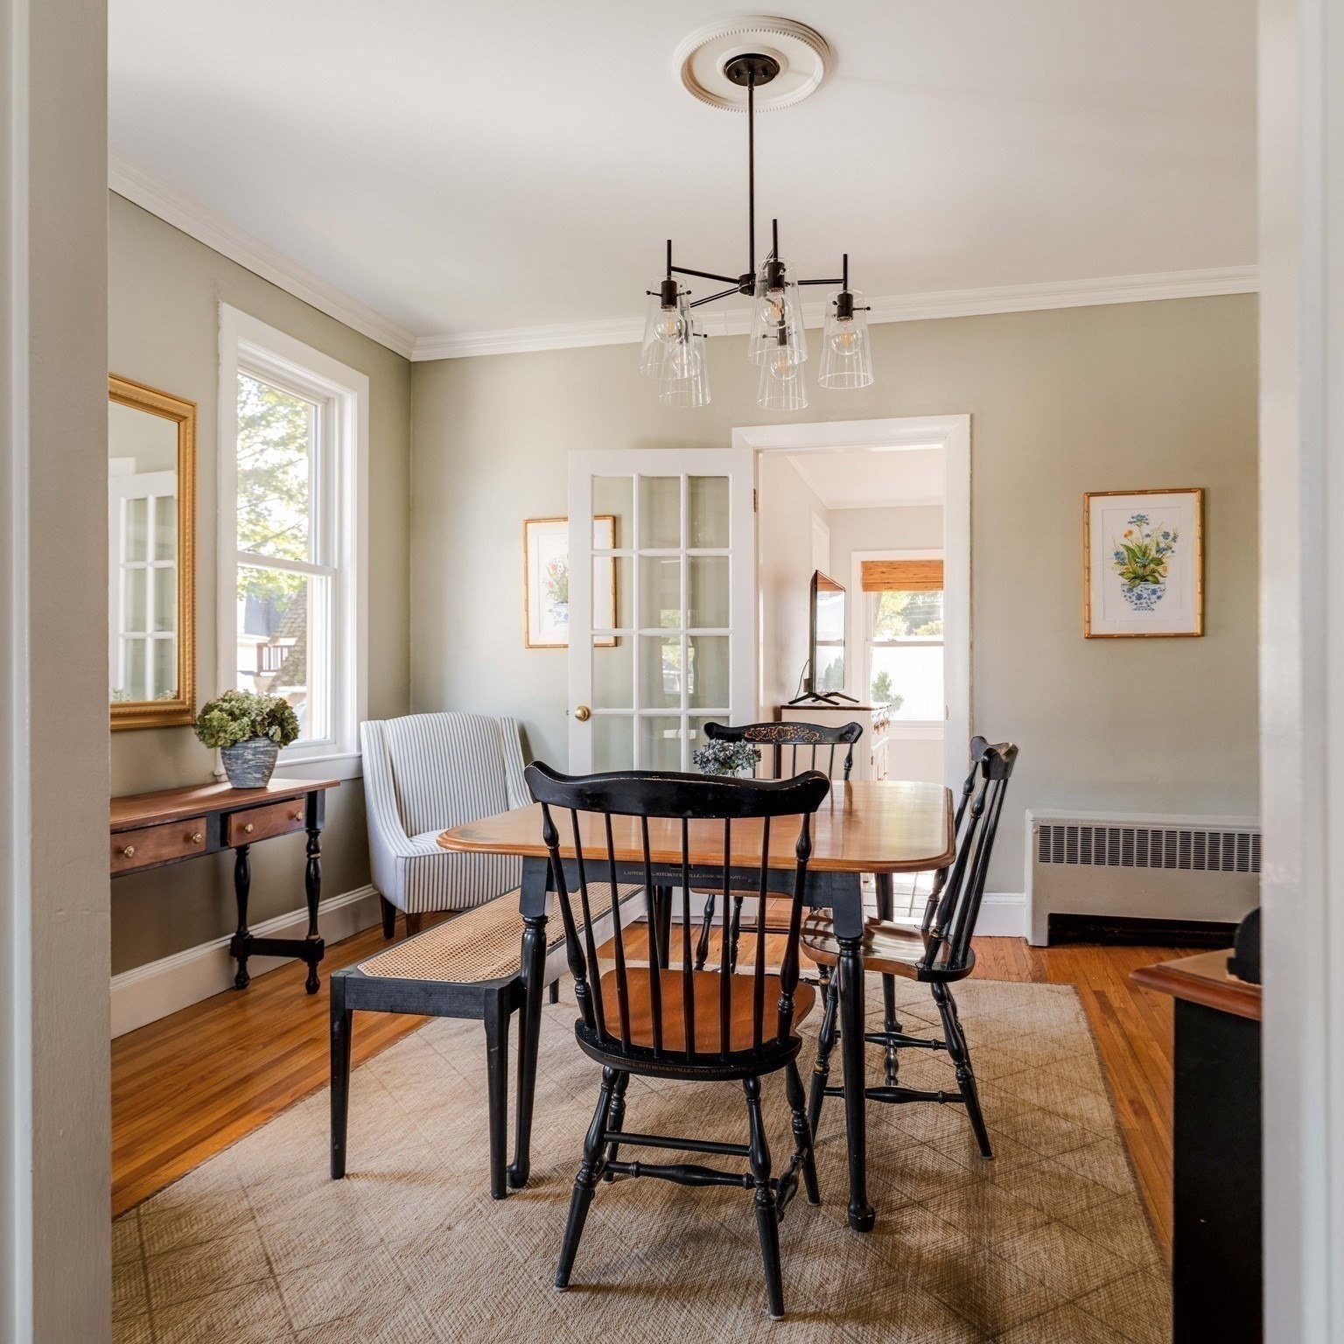
Offer deadline Tuesday 10/6 at 2 PM.Perched on a hill at the end of a peaceful dead-end street, just moments from Stony Brook Reservation, this charming move in ready 1900s home offers a blend of original character, thoughtful updates, and inviting spaces for everyday living. From the moment you arrive, the wraparound front porch sets the tone for a home with plenty of personality and timeless appeal. Inside, the living and dining rooms feature beautiful wood floors, while the grand central staircase and dining room ceiling rosette showcase the craftsmanship and architectural details of the era. The kitchen has been thoughtfully refreshed with quartz countertops, updated cabinet doors and hardware, tile flooring, and modern light fixtures, and an added first floor half bath creates ease for entertaining. A large extended sunroom overlooks the back patio and fully fenced in yard. A detached two-car garage offers flexible space for parking, storage, hobbies, or a combination of all three. Set close to the trails and natural beauty of Stony Brook Reservation, this home combines the character of an older property with the convenience of meaningful updates and versatile living spaces.
Interior Details
1538
3
1.5
Has Heating:
Yes
Heating Type:
Hot Water
Has Cooling:
No
Cooling Type:
N/A
Has Fuel:
No
Fuel Type:
N/A
Has Basement:
No
Basement Type:
No Basement
Has Flooring:
No
Flooring Type:
N/A
Has Fireplace:
Yes
Fireplace Type:
N/A
Property Details
5000
No
No
Type:
N/A
Location:
N/A
Status:
N/A
Number of Spaces:
N/A
N/A
N/A
N/A
N/A
N/A
N/A
N/A
Construction Details
Colonial
Aluminum/vinyl
N/A
Gable
Asphalt
Tax History
Year
Amount
Land
Improvement
Percent Change
Assessment
2020
$4,428
$147,400
$271,900
--%
$419,300
2019
$4,029
$133,900
$248,400
--%
$382,300
2018
$3,814
$133,900
$230,000
--%
$363,900
2017
$3,634
$133,900
$209,300
--%
$343,200
2016
$3,738
$133,900
$205,900
--%
$339,800
2014
$3,431
$112,000
$160,700
--%
$272,700
2013
$3,583
$112,000
$160,700
--%
$272,700

Average Home Price in 02136
Nearby Properties
Zip Code
Price
Bed
Bath
Sqft
Lot
Sold Date
$846,380
3 Beds
1 Baths
1,616 Sqft
5,916 Lot (sqft)
Sold 05/27/2026
$625,000
$625,000
4 Beds
1 Baths
1,630 Sqft
7,138 Lot (sqft)
Sold 10/13/2026
$458,000
$458,000
3 Beds
2 Baths
1,362 Sqft
3,416 Lot (sqft)
Sold 10/13/2026
$589,000
$589,000
3 Beds
3.5 Baths
1,463 Sqft
5,257 Lot (sqft)
Sold 07/10/2025
$699,000
$699,000
3 Beds
1.5 Baths
1,538 Sqft
5,000 Lot (sqft)
Sold 10/13/2026