Member Features
Find Real Estate Bargain!
Full foreclosure details
Home value, equity and ownership info
Find homes priced below market
Get full access with a FREE Account
Already a member?
$--
8beds
3baths
3,321sqft
6,704sqft lot
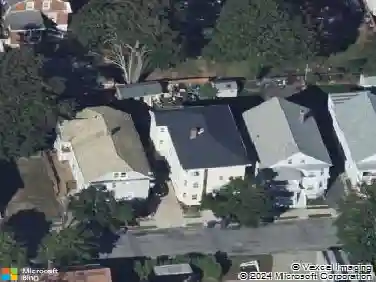
203 Deane St, New Bedford, MA 02746
Member Features
Find Real Estate Bargain!
Full foreclosure details
Home value, equity and ownership info
Find homes priced below market
Get full access with a FREE Account
Already a member?
For Sale
Off Market
Home type
Price / sqft
Year built
Home Details
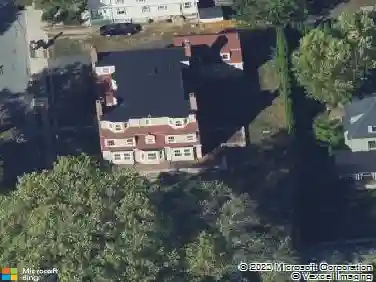
Here is your opportunity to own a well-maintained 3-family property situated on a large corner lot with a fenced-in backyard, offering both space and privacy in a convenient city location. This versatile multi-family features 1 spacious 2-bedroom unit with an eat-in kitchen and 2 generous 3-bedroom units, ideal for owner-occupants or investors alike. The property offers a garage, off-street parking, low-maintenance vinyl siding, and a newer roof for added peace of mind. A walk-up attic provides exciting potential for future possibilities. The full basement offers abundant storage space along with separate washer and dryer hookups for tenants, while the first-floor unit enjoys the convenience of its own in-unit washer and dryer hookup-perfect for an owner-occupied setup. Conveniently located with easy highway access and just minutes to the T station, shopping, restaurants, and Brooklawn Park. A rare combination of size, location, and potential-city living at its finest!
Interior Details
3321
8
3
Has Heating:
Yes
Heating Type:
Baseboard
Has Cooling:
No
Cooling Type:
N/A
Has Fuel:
Yes
Fuel Type:
Gas
Has Basement:
No
Basement Type:
Unfinished
Has Flooring:
No
Flooring Type:
N/A
Has Fireplace:
Yes
Fireplace Type:
N/A
Property Details
6704
No
No
Type:
Garage, Detached
Location:
N/A
Status:
N/A
Number of Spaces:
0
N/A
N/A
N/A
N/A
N/A
N/A
N/A
Construction Details
Triplex
Aluminum/vinyl
N/A
Hip
Asphalt
Tax History
Year
Amount
Land
Improvement
Percent Change
Assessment
2020
$4,631
$66,300
$220,300
--%
$286,600
2019
$3,982
$66,300
$175,500
--%
$241,800
2018
$3,604
$59,300
$157,400
--%
$216,700
2017
$3,265
$59,300
$136,300
--%
$195,600
2016
$3,127
$59,300
$130,300
--%
$189,600
2014
$2,886
$64,400
$126,000
--%
$190,400
2013
$2,938
$76,000
$129,000
--%
$205,000

Average Home Price in 02746
Nearby Properties
Zip Code
Price
Bed
Bath
Sqft
Lot
Sold Date
$--
9 Beds
3 Baths
3,549 Sqft
4,365 Lot (sqft)
Sold 10/22/2026
$--
9 Beds
3 Baths
3,291 Sqft
3,798 Lot (sqft)
Sold 10/22/2026
$--
9 Beds
3 Baths
3,513 Sqft
2,705 Lot (sqft)
Sold 09/23/2026
$--
6 Beds
3 Baths
3,375 Sqft
3,398 Lot (sqft)
Sold 08/12/2026
$--
9 Beds
3 Baths
3,330 Sqft
3,742 Lot (sqft)
Sold 08/06/2026
$--
9 Beds
3 Baths
3,201 Sqft
2,400 Lot (sqft)
Sold 06/16/2026
$--
6 Beds
2 Baths
3,626 Sqft
3,446 Lot (sqft)
Sold 10/27/2026
$--
8 Beds
3 Baths
3,321 Sqft
6,704 Lot (sqft)
Sold 10/26/2026
$649,700
9 Beds
3 Baths
3,216 Sqft
4,077 Lot (sqft)
Sold 10/27/2026