Member Features
Find Real Estate Bargain!
Full foreclosure details
Home value, equity and ownership info
Find homes priced below market
Get full access with a FREE Account
Already a member?
$2,000,000
Listing Price--beds
--baths
1,420sqft
15,873sqft lot
40 Dean Dr, Tenafly, NJ 07670
Member Features
Find Real Estate Bargain!
Full foreclosure details
Home value, equity and ownership info
Find homes priced below market
Get full access with a FREE Account
Already a member?
For Sale
Off Market
Home type
Price / sqft
Year built
Home Details
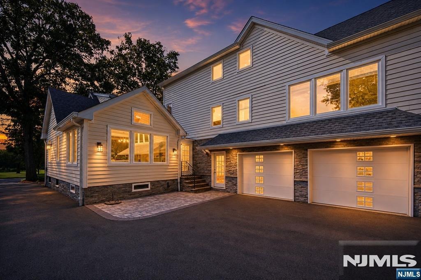
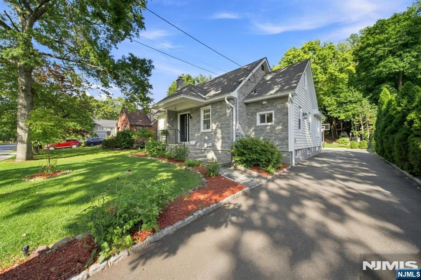
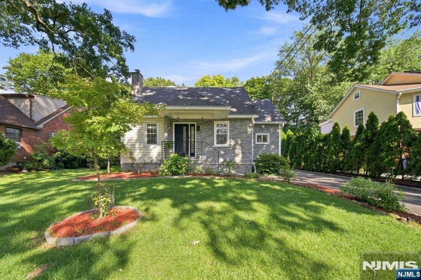
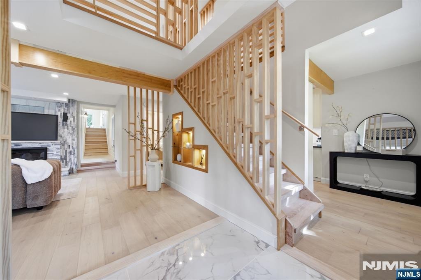
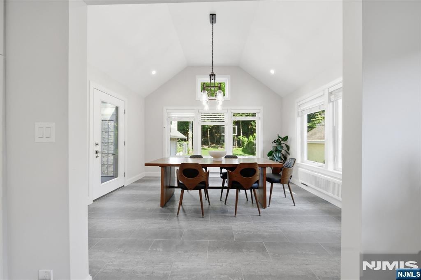
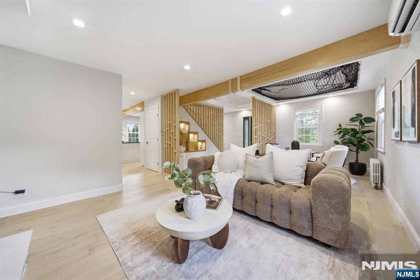
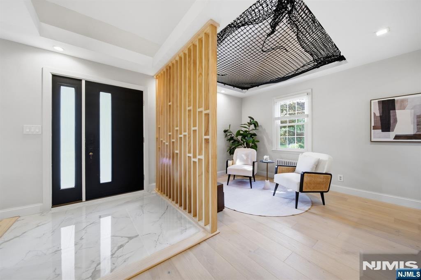
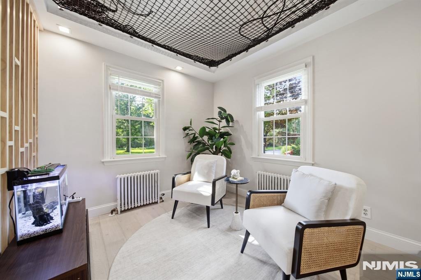
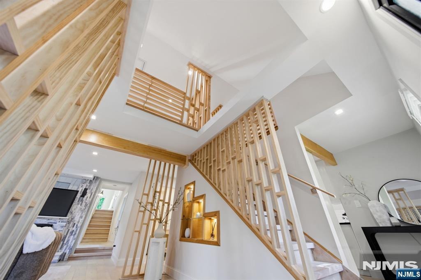
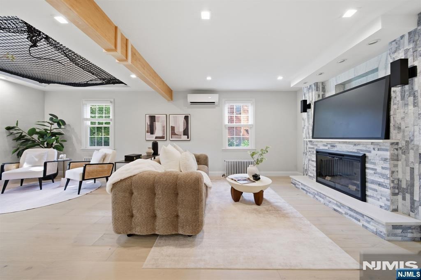
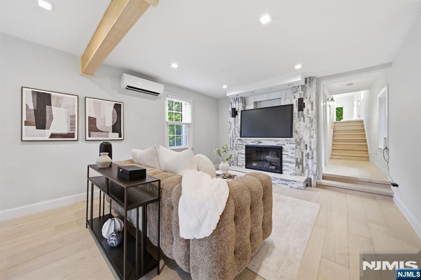
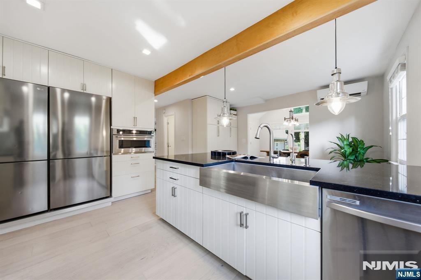
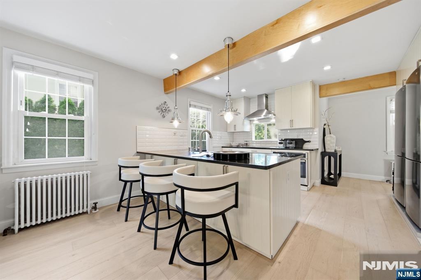
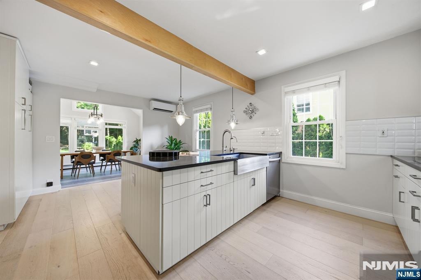
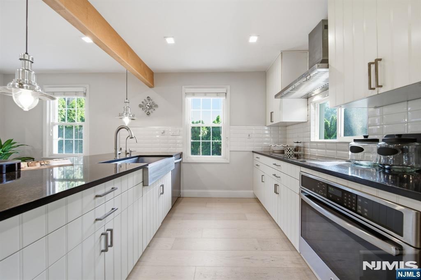
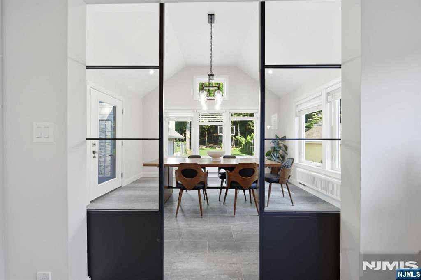
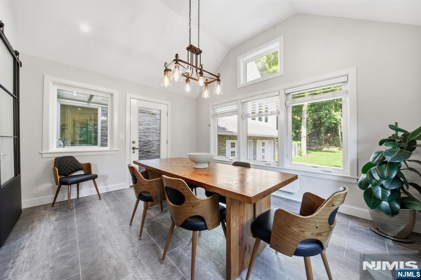
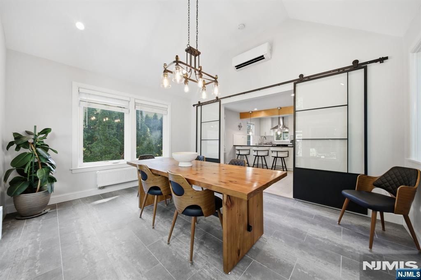
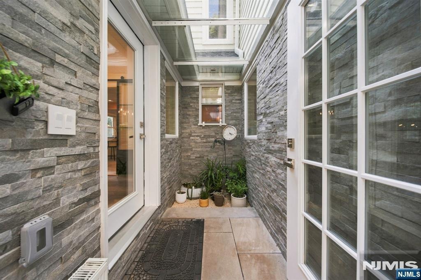
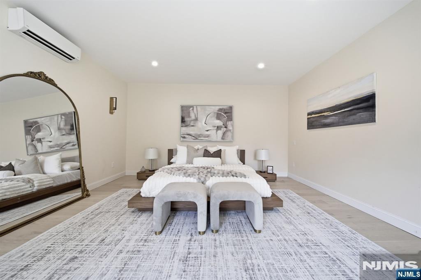
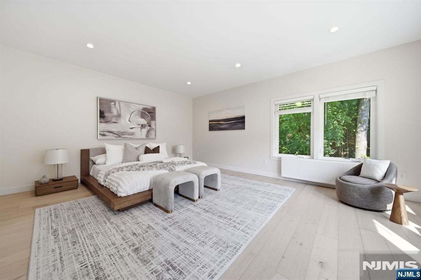
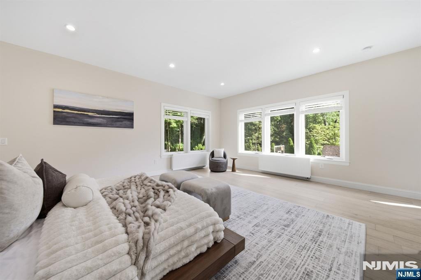
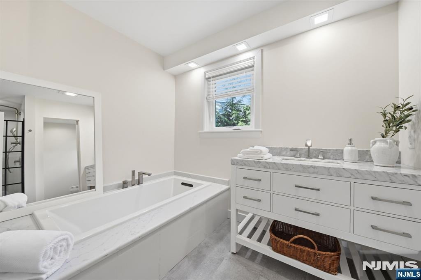
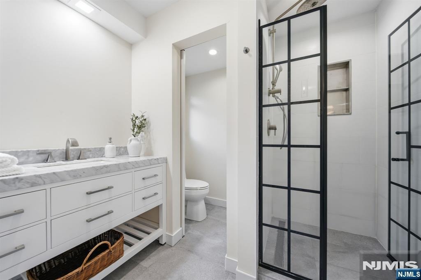
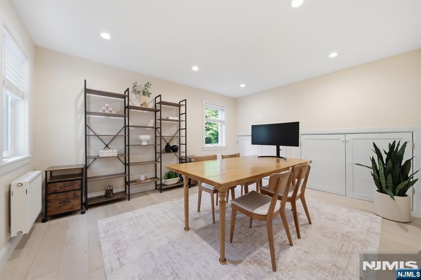
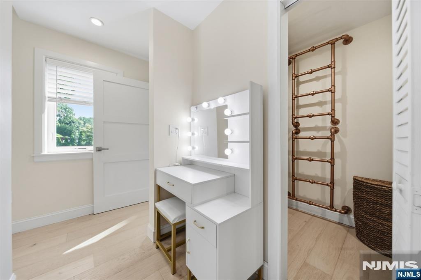
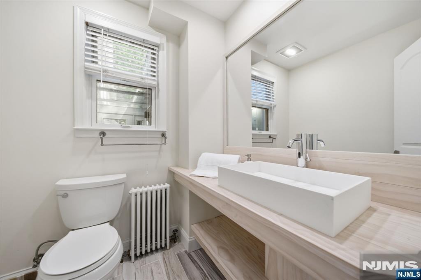
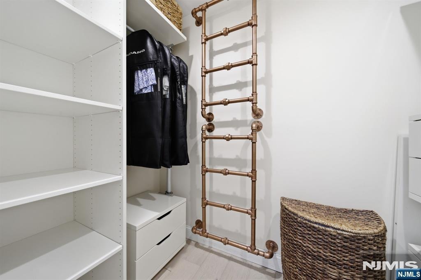
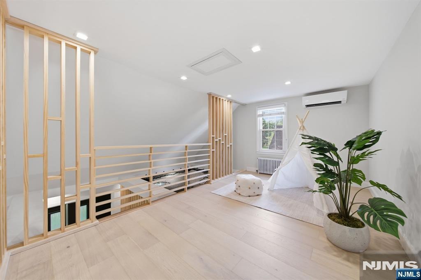
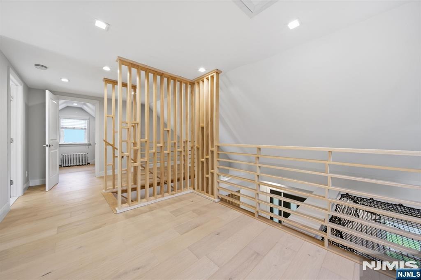
40 Dean Drive offers approximately 4,300 square feet of newly expanded and renovated living space on nearly 16,000 square feet in a prime Tenafly location. This 5 BR, 4.1 BTH is designed for comfort, efficiency, and everyday functionality. Energy conscious features include closed-cell spray foam insulation in the roof assembly, Pella windows throughout, a whole-house water filtration system with dedicated drinking water filtration, and a premium hydronic heating system with a gas fired boiler and Pensotti panel radiators. Zoned split system air conditioning with heat pumps provides individual room temperature control. The main level features an open, practical layout with engineered hardwood flooring, a spacious kitchen with abundant cabinetry, and an electric fireplace in the living room. Motion sensor faucets add convenience in the kitchen and powder room. The primary suite includes soaring ceilings, large windows on two sides, and open neighborhood views. Additional bedrooms include a unique bi level children's room and a junior suite with generous storage and garden views. The finished basement adds high ceilings, awning windows for natural light and ventilation, and a full bath with steam sauna. Outdoors, enjoy a private rear yard bordered by a wooded hillside with a seating area, built in fire pit and fenced vegetable garden. The front of the home faces a neighborhood park and trail, with convenient access to schools, downtown, parks and houses of worship.
Interior Details
1420
N/A
N/A
Has Heating:
No
Heating Type:
N/A
Has Cooling:
No
Cooling Type:
N/A
Has Fuel:
No
Fuel Type:
N/A
Has Basement:
No
Basement Type:
N/A
Has Flooring:
No
Flooring Type:
N/A
Has Fireplace:
Yes
Fireplace Type:
N/A
Property Details
15873
No
No
Type:
Garage, Detached
Location:
N/A
Status:
N/A
Number of Spaces:
1
N/A
N/A
N/A
N/A
N/A
N/A
N/A
Construction Details
Cape Cod
Aluminum/vinyl
N/A
N/A
N/A
Tax History
Year
Amount
Land
Improvement
Percent Change
Assessment
2020
$13,121
$369,800
$131,400
--%
$501,200
2019
$12,890
$369,800
$131,400
--%
$501,200
2018
$12,690
$369,800
$131,400
--%
$501,200
2017
$12,645
$369,800
$131,400
--%
$501,200
2016
$11,452
$369,800
$93,300
--%
$463,100
2013
$10,799
$369,800
$93,300
--%
$463,100
2013
$10,799
$369,800
$93,300
--%
$463,100
2012
$10,197
$369,800
$93,300
--%
$463,100

Average Home Price in 07670
Nearby Properties
Zip Code
Price
Bed
Bath
Sqft
Lot
Sold Date
$3,250,000
$3,250,000
6 Beds
6 Baths
1,572 Sqft
12,900 Lot (sqft)
Sold 10/13/2026
$950,000
$950,000
3 Beds
4 Baths
1,518 Sqft
9,858 Lot (sqft)
Sold 10/26/2026
$1,175,000
$1,175,000
-- Beds
-- Baths
1,614 Sqft
8,560 Lot (sqft)
Sold 10/26/2026
$1,060,000
$1,060,000
3 Beds
3 Baths
1,564 Sqft
4,800 Lot (sqft)
Sold 10/13/2026
$2,000,000
$2,000,000
-- Beds
-- Baths
1,420 Sqft
15,873 Lot (sqft)
Sold 10/27/2026
$875,000
$875,000
3 Beds
2 Baths
1,380 Sqft
5,101 Lot (sqft)
Sold 10/26/2026
$2,795,000
$2,795,000
-- Beds
-- Baths
1,244 Sqft
19,040 Lot (sqft)
Sold 10/27/2026
$779,000
$779,000
4 Beds
2 Baths
1,312 Sqft
5,998 Lot (sqft)
Sold 10/26/2026
$1,850,000
$1,850,000
-- Beds
-- Baths
1,331 Sqft
8,734 Lot (sqft)
Sold 10/26/2026