Member Features
Find Real Estate Bargain!
Full foreclosure details
Home value, equity and ownership info
Find homes priced below market
Get full access with a FREE Account
Already a member?
$1,249,000
Listing Price3beds
2.5baths
2,815sqft
15,682sqft lot
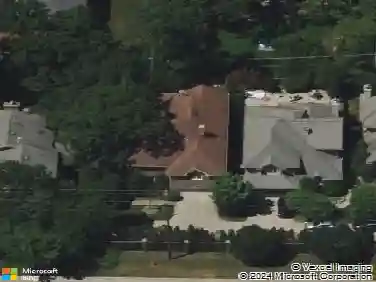
723 DE Tamble Ave, Highland Park, IL 60035
Member Features
Find Real Estate Bargain!
Full foreclosure details
Home value, equity and ownership info
Find homes priced below market
Get full access with a FREE Account
Already a member?
For Sale
Home type
Price / sqft
Year built
Home Details
Welcome to 723 De Tamble Avenue, a classic all-brick Colonial set on an expansive, professionally landscaped lot in desirable East Highland Park. Entirely renovated in the last two years, this sun-filled home seamlessly blends timeless character with modern updates and an open, inviting floor plan. The foyer welcomes you into a spacious living room with a gas fireplace, while the open-concept kitchen and family room serve as the heart of the home. A wall of windows fills the space with natural light, and a second gas fireplace creates a warm and comfortable gathering area. The beautifully renovated kitchen features rich blue cabinetry, quartz countertops, all-new appliances and a generous eat-in area with built in seating nook. A large formal dining room provides the perfect setting for entertaining. Upstairs, discover three generously sized bedrooms, including a serene primary suite with a separate dressing area and a completely renovated private bath featuring a luxurious steam shower. Newly added hardwood flooring and abundant closet space complete the upper level. All remodeled baths and the powder room was moved to allow the Kitchen to open to the Family Rm. The main level is all newly refinished hardwood. Additional highlights include a convenient customized first-floor laundry room and a partially finished lower level with a versatile bonus room. Outside, enjoy a private, fully fenced yard surrounded by mature landscaping. Major improvements include a new roof, many ne
Interior Details
2815
3
2.5
Has Heating:
Yes
Heating Type:
Forced Air With Air Conditioning
Has Cooling:
Yes
Cooling Type:
Central
Has Fuel:
No
Fuel Type:
N/A
Has Basement:
No
Basement Type:
Basement (unspecified)
Has Flooring:
No
Flooring Type:
N/A
Has Fireplace:
Yes
Fireplace Type:
N/A
Property Details
15682
Yes
No
Type:
Garage, Attached
Location:
N/A
Status:
N/A
Number of Spaces:
2
No
No
No
No
No
No
No
Construction Details
Conventional
Brick
N/A
N/A
Composition Shingle
Tax History
Year
Amount
Land
Improvement
Percent Change
Assessment
2019
$16,830
$86,896
$127,516
--%
$214,412
2018
$16,755
$90,443
$132,104
--%
$222,547
2017
$16,240
$89,921
$131,342
--%
$221,263
2016
$15,654
$85,606
$145,692
--%
$231,298
2015
$16,499
$79,537
$132,838
--%
$212,375
2013
$15,774
$82,104
$116,530
--%
$198,634
2012
$15,344
$84,234
$119,553
--%
$203,787
2011
$15,001
$85,534
$121,398
--%
$206,932

Average Home Price in 60035
Nearby Properties
Zip Code
Price
Bed
Bath
Sqft
Lot
Sold Date
$1,045,752
$1,045,752
-- Beds
3.5 Baths
3,160 Sqft
17,228 Lot (sqft)
Sold 10/27/2026
$1,232,467
$1,232,467
5 Beds
4 Baths
2,674 Sqft
12,781 Lot (sqft)
Sold 08/22/2026
$1,291,034
$1,291,034
4 Beds
2.5 Baths
3,189 Sqft
12,802 Lot (sqft)
Sold 07/22/2026
$998,969
3 Beds
2.5 Baths
2,607 Sqft
9,984 Lot (sqft)
Sold 07/07/2026
$1,206,390
$1,206,390
4 Beds
2.5 Baths
2,744 Sqft
10,001 Lot (sqft)
Sold 07/07/2026
$1,249,000
$1,249,000
3 Beds
2.5 Baths
2,815 Sqft
15,682 Lot (sqft)
Sold 10/27/2026
$765,000
4 Beds
4 Baths
2,402 Sqft
15,155 Lot (sqft)
Sold 10/26/2026
$1,333,599
$1,333,599
5 Beds
4.5 Baths
2,911 Sqft
10,049 Lot (sqft)
Sold 10/13/2026
$1,325,136
$1,325,136
3 Beds
4.5 Baths
2,836 Sqft
7,501 Lot (sqft)
Sold 10/26/2026