Member Features
Find Real Estate Bargain!
Full foreclosure details
Home value, equity and ownership info
Find homes priced below market
Get full access with a FREE Account
Already a member?
$1,333,599
Listing Price5beds
4.5baths
2,911sqft
10,049sqft lot
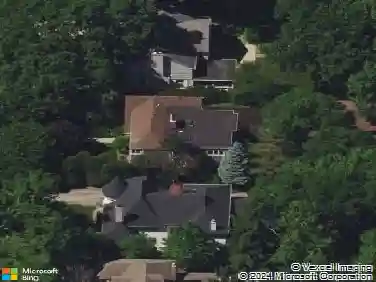
845 Green Bay Rd, Highland Park, IL 60035
Member Features
Find Real Estate Bargain!
Full foreclosure details
Home value, equity and ownership info
Find homes priced below market
Get full access with a FREE Account
Already a member?
For Sale
Off Market
Home type
Price / sqft
Year built
Home Details
Welcome to this stunning 5-bedroom, 4.5-bathroom all-brick home, perfectly situated on the sought-after east side of Highland Park in the Ravinia neighborhood. From the moment you step into the grand foyer, you're greeted by a dramatic staircase and soaring 10-foot ceilings that set the tone for this light-filled, meticulously maintained residence. Designed with both comfort and entertaining in mind, the spacious family room with a cozy fireplace flows seamlessly into a dramatic dining room featuring breathtaking two-story windows. Built-in ceiling speakers throughout the home allow you to set the perfect ambiance with your favorite music. The chef's kitchen leaves nothing to be desired, boasting Thermador stainless steel appliances, a Sub-Zero fridge, double sinks, a walk-in pantry, and a bright breakfast nook that opens to a paver patio spanning the full width of the home, ideal for al fresco dining and summer gatherings. Work from home in the private first-floor office, then retreat upstairs to the luxurious primary suite featuring dual custom walk-in closets and a spa-inspired bathroom with soaking tub, walk-in shower, two vanities, and two water closets. Three additional sun-drenched bedrooms and two full baths complete the second floor. The fully finished lower level offers a spacious entertainment area with projector screen, a full wet bar, a fifth bedroom, and a full bath-perfect for guests or extended family. Additional highlights include a fully fenced yard, a heate
Interior Details
2911
5
4.5
Has Heating:
Yes
Heating Type:
Forced Air With Air Conditioning
Has Cooling:
Yes
Cooling Type:
Central
Has Fuel:
No
Fuel Type:
N/A
Has Basement:
No
Basement Type:
Basement (unspecified)
Has Flooring:
No
Flooring Type:
N/A
Has Fireplace:
Yes
Fireplace Type:
N/A
Property Details
10049
Yes
Yes
Type:
Garage, Attached
Location:
N/A
Status:
N/A
Number of Spaces:
2
No
No
No
No
Yes
No
No
Construction Details
Conventional
Brick
N/A
N/A
Wood Shingle
Tax History
Year
Amount
Land
Improvement
Percent Change
Assessment
2019
$25,507
$63,994
$251,982
--%
$315,976
2018
$22,273
$66,120
$221,738
--%
$287,858
2017
$21,591
$65,739
$220,459
--%
$286,198
2016
$20,842
$62,585
$209,881
--%
$272,466
2015
$20,239
$58,148
$195,002
--%
$253,150
2013
$11,793
$58,613
$229,806
--%
$288,419
2012
$11,458
$60,134
$226,158
--%
$286,292
2011
$11,033
$61,062
$86,838
--%
$147,900

Average Home Price in 60035
Nearby Properties
Zip Code
Price
Bed
Bath
Sqft
Lot
Sold Date
$1,045,752
$1,045,752
-- Beds
3.5 Baths
3,160 Sqft
17,228 Lot (sqft)
Sold 10/27/2026
$975,000
-- Beds
3.5 Baths
2,744 Sqft
20,343 Lot (sqft)
Sold 09/18/2026
$1,291,034
$1,291,034
4 Beds
2.5 Baths
3,189 Sqft
12,802 Lot (sqft)
Sold 07/22/2026
$1,074,704
$1,074,704
3 Beds
3.5 Baths
2,614 Sqft
7,989 Lot (sqft)
Sold 05/20/2026
$1,099,000
$1,099,000
3 Beds
2.5 Baths
2,951 Sqft
15,682 Lot (sqft)
Sold 10/13/2026
$978,223
-- Beds
3 Baths
2,578 Sqft
12,502 Lot (sqft)
Sold 10/27/2026
$1,333,599
$1,333,599
5 Beds
4.5 Baths
2,911 Sqft
10,049 Lot (sqft)
Sold 10/13/2026
$906,294
4 Beds
3.5 Baths
2,762 Sqft
12,027 Lot (sqft)
Sold 10/26/2026
$899,000
-- Beds
3.5 Baths
2,496 Sqft
11,286 Lot (sqft)
Sold 09/08/2026