


Member Features
Find Real Estate Bargain!
Full foreclosure details
Home value, equity and ownership info
Find homes priced below market
Get full access with a FREE Account
Already a member?
$775,000
Listing Price5beds
4baths
3,936sqft
12,807sqft lot
100 Dawson Dr, Castle Rock, CO 80104
Member Features
Find Real Estate Bargain!
Full foreclosure details
Home value, equity and ownership info
Find homes priced below market
Get full access with a FREE Account
Already a member?
For Sale
Off Market
Home type
Price / sqft
Year built
Home Details
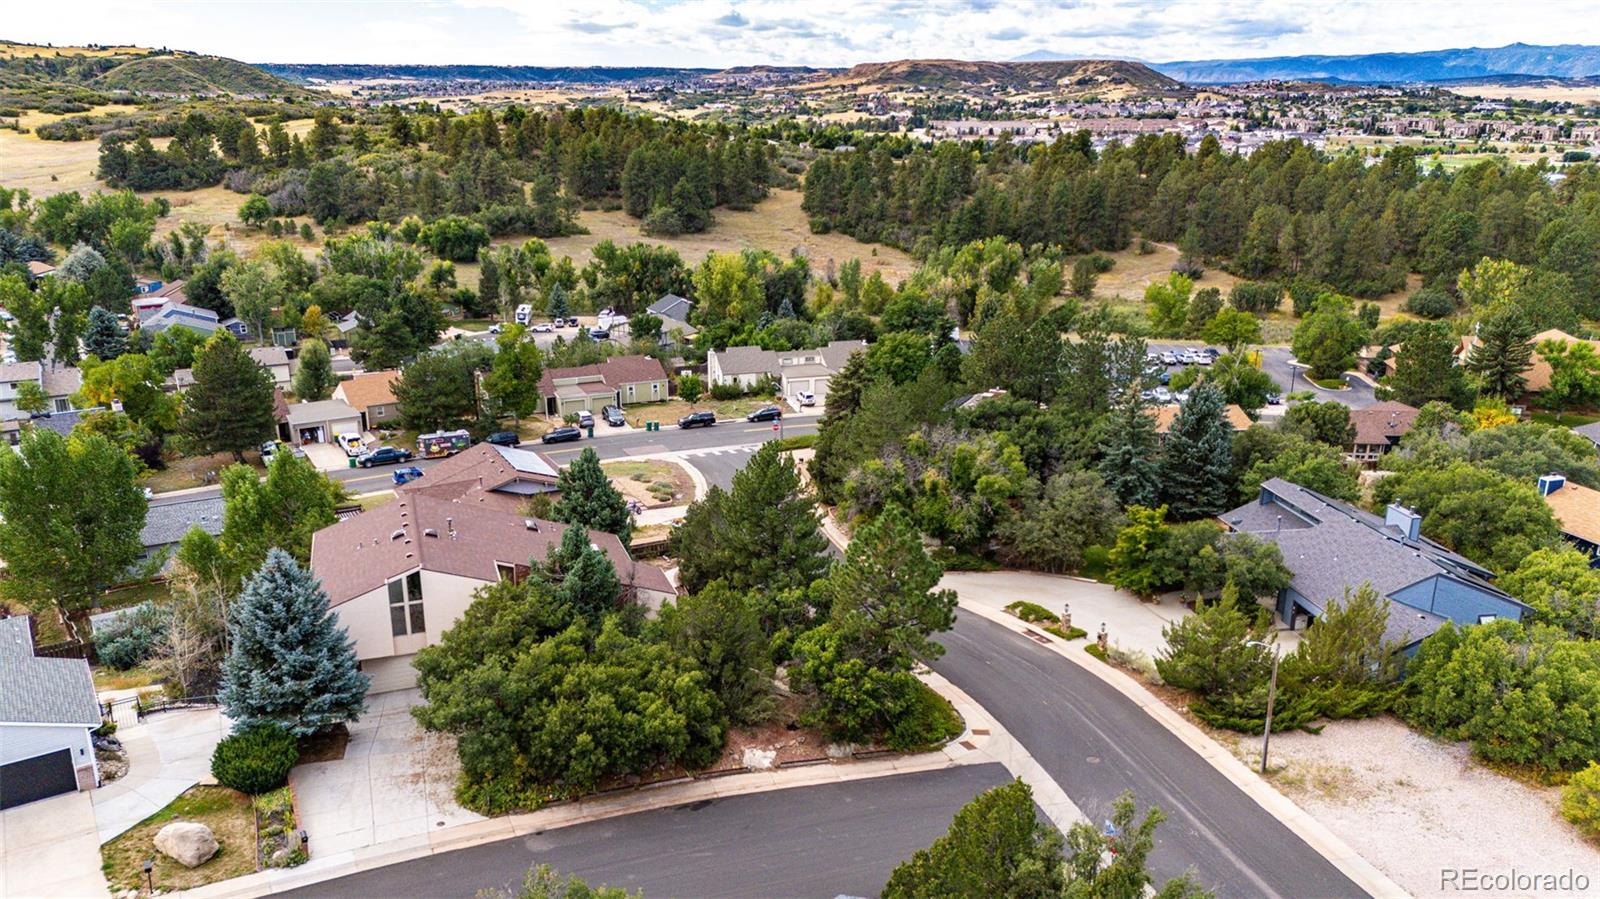
Discover the exceptional charm of this uniquely designed home tucked away in the exclusive Oak Ridge community just minutes from downtown Castle Rock. Positioned on a generous corner lot with lush landscaping and natural boulders, this residence offers seclusion and stunning views from its numerous decks (one off the master bedroom) and is conveniently located directly across from the private community pool and sports court and walking distance to South Ridge Elementary School. This 3, 936 square foot house offers 5 total bedrooms of generous size and 3 1/2 baths. Enjoy the cozy ambiance of wood-burning stoves in both the living room and the basement rec room, and take in the impressive wood beams in the vaulted ceiling of the living area. On the main level there is a modern kitchen with granite counter tops. Convenience is paramount with an upstairs laundry room just outside the master suite and 2 bedrooms. The basement being an optional rental space with 2 bedrooms, mother-in-law kitchen, full bathroom, separate laundry and walkout on two sides. There are 2 A/C units and 2 furnaces, a set for the main level and a set for the basement. The backyard provides a new concrete walkway and a shed.
Interior Details
3936
5
4
Has Heating:
Yes
Heating Type:
Central
Has Cooling:
Yes
Cooling Type:
Central
Has Fuel:
No
Fuel Type:
N/A
Has Basement:
No
Basement Type:
Full, Daylight
Has Flooring:
No
Flooring Type:
Covered
Has Fireplace:
Yes
Fireplace Type:
N/A
Property Details
12807
No
No
Type:
N/A
Location:
N/A
Status:
N/A
Number of Spaces:
N/A
No
No
No
No
Yes
No
No
Construction Details
N/A
Aluminum/vinyl
N/A
Gable
Composition Shingle
Tax History
Year
Amount
Land
Improvement
Percent Change
Assessment
2019
$2,362
$6,560
$27,950
--%
$34,510
2019
$2,362
$6,560
$27,950
--%
$34,510
2018
$2,249
$5,010
$27,030
--%
$32,040
2017
$2,059
$5,010
$27,030
--%
$32,040
2016
$1,861
$4,580
$23,630
--%
$28,210
2013
$1,869
$3,420
$21,850
--%
$25,270
2013
$1,869
$3,420
$21,850
--%
$25,270
2012
$1,951
$4,380
$21,840
--%
$26,220

Average Home Price in 80104
Nearby Properties
Zip Code
Price
Bed
Bath
Sqft
Lot
Sold Date
$800,370
$800,370
4 Beds
4 Baths
3,702 Sqft
10,498 Lot (sqft)
Sold 10/26/2026
$915,423
$915,423
3 Beds
2 Baths
3,846 Sqft
13,329 Lot (sqft)
Sold 10/26/2026
$799,999
$799,999
3 Beds
2 Baths
3,776 Sqft
21,780 Lot (sqft)
Sold 08/08/2026
$775,000
$775,000
5 Beds
4 Baths
3,936 Sqft
12,807 Lot (sqft)
Sold 10/12/2026
$849,900
3 Beds
3 Baths
3,636 Sqft
17,511 Lot (sqft)
Sold 05/23/2026
Calculators
Mortgage
Mortgage Calculator
Details for 100 DAWSON DR
Property Debt
Foreclosure Contact Details
Similar Homes Nearby

Guides for Dawson Dr

This blog post explores real estate trends in Omaha and nearby Nebraska cities, analyzing property values, sale prices, and market activity to guide buyers, sellers, and investors.



