Member Features
Find Real Estate Bargain!
Full foreclosure details
Home value, equity and ownership info
Find homes priced below market
Get full access with a FREE Account
Already a member?
$245,000
Listing Price4beds
2baths
1,760sqft
12,496sqft lot
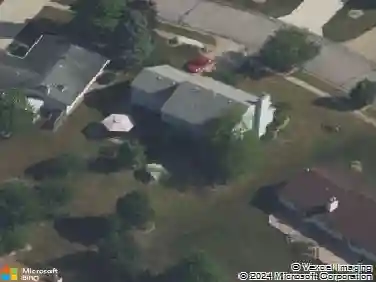
4004 Darwood Dr, Fort Wayne, IN 46815
Member Features
Find Real Estate Bargain!
Full foreclosure details
Home value, equity and ownership info
Find homes priced below market
Get full access with a FREE Account
Already a member?
For Sale
Off Market
Home type
Price / sqft
Year built
Home Details
BACK ON THE MARKET! The seller has added AIR CONDITIONING to the property with 3 mini-split units! The city has replaced the street and added a low profile curb! This traditional 4 bed 2-story property features multiple living spaces including a sizable back yard. The large kitchen has ample room for the cook. The pantry cabinet includes pullout shelving for easy access Along with a large closet under the stairs for additional pantry space. With both a large living room and a large family room there is plenty of space for entertaining. The sun-room just off the family room adds even more space. The sliding patio door opens to the expansive tree-lined back yard. The upper level provides 4 bedrooms and a full bath. Conveniently located near many shopping areas, churches, parks, walking trails, and schools. Give this one another look!
Interior Details
1760
4
2
Has Heating:
Yes
Heating Type:
Central
Has Cooling:
Yes
Cooling Type:
None
Has Fuel:
Yes
Fuel Type:
Gas
Has Basement:
No
Basement Type:
No Basement
Has Flooring:
No
Flooring Type:
N/A
Has Fireplace:
Yes
Fireplace Type:
N/A
Property Details
12496
Yes
Yes
Type:
Garage, Attached
Location:
N/A
Status:
N/A
Number of Spaces:
3
N/A
N/A
N/A
N/A
N/A
N/A
N/A
Construction Details
N/A
Aluminum/vinyl
N/A
N/A
Asphalt
Tax History
Year
Amount
Land
Improvement
Percent Change
Assessment
2019
$270
$21,600
$108,300
--%
$129,900
2018
$-1
$21,600
$99,900
--%
$121,500
2017
$-1
$21,600
$83,000
--%
$104,600
2016
$814
$21,600
$75,500
--%
$97,100
2016
$814
$21,600
$71,400
--%
$93,000

Average Home Price in 46815
Nearby Properties
Zip Code
Price
Bed
Bath
Sqft
Lot
Sold Date
$260,113
4 Beds
2.5 Baths
1,852 Sqft
10,410 Lot (sqft)
Sold 09/30/2026
$289,280
$289,280
4 Beds
2.5 Baths
1,872 Sqft
8,400 Lot (sqft)
Sold 10/26/2026
$245,000
$245,000
4 Beds
2 Baths
1,760 Sqft
12,496 Lot (sqft)
Sold 10/26/2026
$203,372
$203,372
4 Beds
1.5 Baths
1,662 Sqft
10,125 Lot (sqft)
Sold 10/27/2026
$259,900
$259,900
3 Beds
2 Baths
1,722 Sqft
10,010 Lot (sqft)
Sold 10/27/2026
$276,465
$276,465
4 Beds
2.5 Baths
1,928 Sqft
17,114 Lot (sqft)
Sold 10/27/2026
$207,744
$207,744
4 Beds
2.5 Baths
1,908 Sqft
9,592 Lot (sqft)
Sold 10/27/2026
$282,229
$282,229
4 Beds
2.5 Baths
1,828 Sqft
10,296 Lot (sqft)
Sold 10/27/2026
$272,518
$272,518
4 Beds
2.5 Baths
1,752 Sqft
14,620 Lot (sqft)
Sold 10/27/2026