Member Features
Find Real Estate Bargain!
Full foreclosure details
Home value, equity and ownership info
Find homes priced below market
Get full access with a FREE Account
Already a member?
$269,900
Listing Price3beds
2baths
1,732sqft
33,680sqft lot
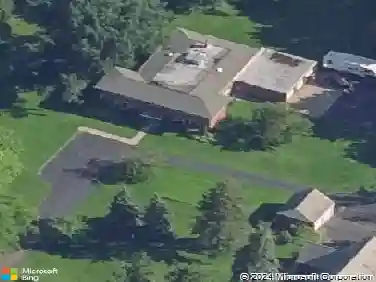
1452 Darlington Dr, Derby, NY 14047
Member Features
Find Real Estate Bargain!
Full foreclosure details
Home value, equity and ownership info
Find homes priced below market
Get full access with a FREE Account
Already a member?
For Sale
Home type
Price / sqft
Year built
Home Details
Welcome to 1452 Darlington Drive! Situated on an approximately -acre wooded lot, this beautiful 3-bedroom, 2-bath raised ranch offers comfortable living with inviting indoor and outdoor spaces. The bright kitchen features granite countertops and backsplash (2021), a breakfast bar, pantry, recessed lighting, vinyl plank flooring (2019). The adjoining dining area opens through Pella sliding glass door to a composite deck with maintenance-free railing (2021), creating an ideal space to enjoy the backyard.nnThe primary bedroom offers double closets, a walk-in closet with potential for future customization, cherry laminate flooring, and sliding glass doors leading to a heated 16' x 12' Florida/sunroom for year-round enjoyment.nnThe lower-level offers an updated full bathroom, L-shaped family room provides flexible living space with a gas stove, an updated basement (2020), and abundant storage.n nAdditional highlights include an attached 2.5-car garage with workbench, professionally finished garage floor (2024), triple-wide blacktop driveway, two storage sheds, and mature landscaping.nnThis move-in ready home is conveniently located near Lake Erie, parks, shopping, dining, and major commuter routes. Showings begin Thursday, July 16th at 9am, negotiations to begin Tuesday July 21st at 12:00pm.
Interior Details
1732
3
2
Has Heating:
Yes
Heating Type:
Central
Has Cooling:
Yes
Cooling Type:
Central
Has Fuel:
Yes
Fuel Type:
Gas
Has Basement:
No
Basement Type:
Finished
Has Flooring:
No
Flooring Type:
N/A
Has Fireplace:
Yes
Fireplace Type:
N/A
Property Details
33680
Yes
Yes
Type:
Garage, Basement
Location:
N/A
Status:
N/A
Number of Spaces:
2
No
No
No
No
No
No
No
Construction Details
Raised Ranch
Aluminum/vinyl
N/A
N/A
N/A
Tax History
Year
Amount
Land
Improvement
Percent Change
Assessment
2020
$6,057
$33,200
$101,800
--%
$135,000
2018
$5,459
$33,200
$101,800
--%
$135,000
2017
$5,438
$33,200
$101,800
--%
$135,000
2016
$5,292
$33,200
$101,800
--%
$135,000
2015
$5,054
$33,200
$101,800
--%
$135,000
2013
$4,761
$33,200
$101,800
--%
$135,000
2011
$4,645
$33,200
$101,800
--%
$135,000

Average Home Price in 14047
Nearby Properties
Zip Code
Price
Bed
Bath
Sqft
Lot
Sold Date
$510,383
$510,383
3 Beds
2 Baths
1,955 Sqft
66,795 Lot (sqft)
Sold 09/01/2026
$250,000
$250,000
3 Beds
2 Baths
1,718 Sqft
9,450 Lot (sqft)
Sold 10/13/2026
$304,706
$304,706
3 Beds
2 Baths
1,818 Sqft
9,620 Lot (sqft)
Sold 10/26/2026
$399,000
$399,000
3 Beds
3 Baths
1,752 Sqft
56,628 Lot (sqft)
Sold 09/29/2026
$124,900
$124,900
3 Beds
1 Baths
1,590 Sqft
14,400 Lot (sqft)
Sold 10/13/2026
$250,000
$250,000
3 Beds
2 Baths
1,603 Sqft
10,125 Lot (sqft)
Sold 10/26/2026
$262,681
$262,681
3 Beds
2 Baths
1,632 Sqft
12,054 Lot (sqft)
Sold 10/26/2026
$268,528
$268,528
4 Beds
1.5 Baths
1,745 Sqft
10,230 Lot (sqft)
Sold 10/27/2026
$269,900
$269,900
3 Beds
2 Baths
1,732 Sqft
33,680 Lot (sqft)
Sold 10/26/2026