
Member Features
Find Real Estate Bargain!
Full foreclosure details
Home value, equity and ownership info
Find homes priced below market
Get full access with a FREE Account
Already a member?
$1,049,000
Listing Price3beds
1baths
2,176sqft
7,405sqft lot
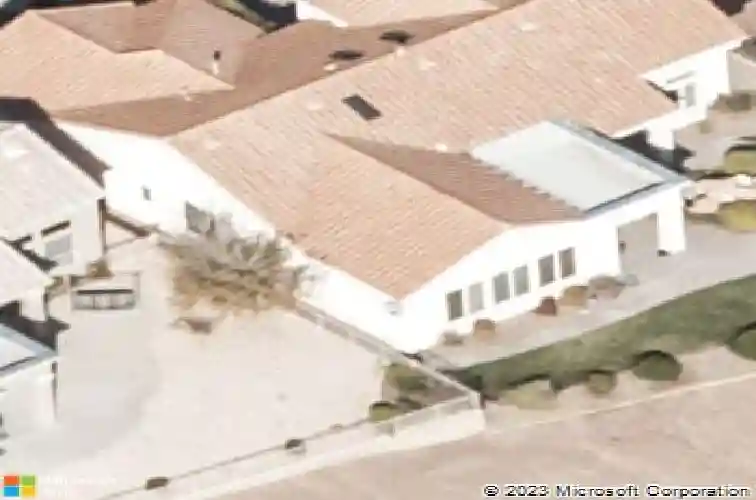
3140 Darby Falls Dr, Las Vegas, NV 89134
Member Features
Find Real Estate Bargain!
Full foreclosure details
Home value, equity and ownership info
Find homes priced below market
Get full access with a FREE Account
Already a member?
For Sale
Off Market
Home type
Price / sqft
Year built
Home Details
Completely reimagined, this Regal model pairs modern design and an open, inviting floor plan with a premier golf course setting in Sun City Summerlin. The interior has been thoughtfully transformed with contemporary finishes and a light, cohesive design throughout. At the center of the home is a striking remodeled kitchen featuring extensive cabinetry, a large center island, designer finishes, and an open connection to the dining and living areas, creating an ideal setting for everyday living and entertaining. The spacious living room is highlighted by a fireplace and expansive views toward the golf course, bringing the setting directly into the home. Large windows and abundant natural light further enhance the open feel while keeping the beautiful golf course backdrop visible from the main living spaces. The primary suite offers its own fireplace, generous walk-in closet, and beautifully remodeled bath, while two additional bedrooms provide flexibility for guests, an office, hobbies, or additional living space. Outdoor living is equally impressive, with a covered patio and backyard overlooking the golf course, providing a peaceful setting for morning coffee, evening relaxation, entertaining, and enjoying the surrounding scenery. Additional features include a dedicated laundry room and two-car garage. Located in one of Las Vegas premier 55+ communities, Sun City Summerlin residents enjoy an extraordinary array of recreational and social opportunities, including multiple golf
Interior Details
2176
3
1
Has Heating:
Yes
Heating Type:
Forced Air With Air Conditioning
Has Cooling:
Yes
Cooling Type:
Central
Has Fuel:
No
Fuel Type:
N/A
Has Basement:
No
Basement Type:
N/A
Has Flooring:
No
Flooring Type:
Carpet
Has Fireplace:
Yes
Fireplace Type:
N/A
Property Details
7405
Yes
Yes
Type:
Garage, Attached
Location:
N/A
Status:
N/A
Number of Spaces:
2
No
Yes
No
No
No
No
No
Construction Details
N/A
Frame/stucco
N/A
N/A
Concrete
Tax History
Year
Amount
Land
Improvement
Percent Change
Assessment
2021
$3,500
$49,070
$68,242
--%
$117,312
2020
$3,398
$44,065
$67,266
--%
$111,331
2019
$3,299
$39,830
$65,021
--%
$104,851
0
$0
$37,520
$66,059
--%
$103,579
2017
$3,124
$34,020
$66,189
--%
$101,073
2014
$3,026
$28,630
$65,439
--%
$94,069
2013
$2,962
$26,705
$62,019
--%
$88,724

Average Home Price in 89134
Nearby Properties
Zip Code
Price
Bed
Bath
Sqft
Lot
Sold Date
$574,538
3 Beds
2 Baths
2,192 Sqft
9,148 Lot (sqft)
Sold 10/08/2026
$518,997
3 Beds
2.5 Baths
2,169 Sqft
3,637 Lot (sqft)
Sold 07/01/2026
$513,852
3 Beds
2.5 Baths
1,944 Sqft
7,405 Lot (sqft)
Sold 06/02/2026
$1,049,000
$1,049,000
3 Beds
1 Baths
2,176 Sqft
7,405 Lot (sqft)
Sold 10/13/2026
$799,900
3 Beds
2 Baths
2,210 Sqft
8,276 Lot (sqft)
Sold 09/29/2026
$776,796
2 Beds
2 Baths
2,102 Sqft
6,970 Lot (sqft)
Sold 10/27/2026
$628,751
$628,751
3 Beds
2 Baths
2,210 Sqft
7,405 Lot (sqft)
Sold 10/26/2026
$549,900
$549,900
3 Beds
2 Baths
2,210 Sqft
8,712 Lot (sqft)
Sold 10/26/2026
$425,000
3 Beds
2.5 Baths
1,914 Sqft
3,629 Lot (sqft)
Sold 10/27/2026





