Member Features
Find Real Estate Bargain!
Full foreclosure details
Home value, equity and ownership info
Find homes priced below market
Get full access with a FREE Account
Already a member?
$875,000
Listing Price5beds
4baths
3,457sqft
5,632sqft lot
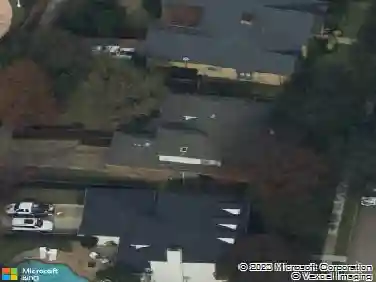
126 Darbonne Ln, Irving, TX 75039
Member Features
Find Real Estate Bargain!
Full foreclosure details
Home value, equity and ownership info
Find homes priced below market
Get full access with a FREE Account
Already a member?
For Sale
Home type
Price / sqft
Year built
Home Details
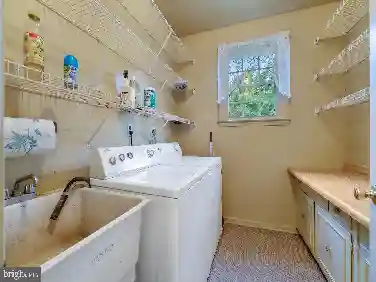
Modern luxury awaits in this beautiful home in Irving near the Las Colinas Entertainment District! High ceilings, spacious rooms, and clean lines accent the light-filled interior, and the floor plan will accomodate every lifestyle. Imagine having room for family gatherings in the open floor plan downstairs, working at home in the fifth Bedroom that doubles as a Home Office, enjoying gaming, movies, and sporting events in your private Media Room, and grilling on your covered Patio. This home has it all! Downstairs are the Living Room, Dining Room, Kitchen, Breakfast Room, Primary Bedroom, Primary Bath, Secondary Bedroom, and Hall Bath. Upstairs are the Game Room, Media Room, three Secondary Bedrooms, and two Baths. The Secondary Bedroom downstairs is currently being used as an office and could also be a private suite for guests since it is located at the front of the house. Tasteful, interior design reflects casual elegance throughout this desirable home. Attractive wood floors flow through the downstairs and added special features include custom light fixtures, designer paint colors, and luxury finishes. The gourmet Kitchen features Quartz counters, a farmhouse sink, and stainless-steel appliances, including a gas cooktop, an oven, a dishwasher, and a microwave. A large kitchen island with a Breakfast Bar and a walk-in pantry enhance the Kitchen by providing ease of movement for family meals and gatherings of all sizes. A Butler's Pantry between the Kitchen and Dining Room ca
Interior Details
3457
5
4
Has Heating:
Yes
Heating Type:
Central
Has Cooling:
Yes
Cooling Type:
Central
Has Fuel:
No
Fuel Type:
N/A
Has Basement:
No
Basement Type:
No Basement
Has Flooring:
No
Flooring Type:
N/A
Has Fireplace:
Yes
Fireplace Type:
N/A
Property Details
5632
No
No
Type:
Garage, Attached
Location:
N/A
Status:
N/A
Number of Spaces:
2
N/A
N/A
N/A
N/A
N/A
N/A
N/A
Construction Details
N/A
Brick Veneer
N/A
Hip
Composition Shingle
Tax History
Year
Amount
Land
Improvement
Percent Change
Assessment
2019
$18,632
$95,000
$438,160
--%
$533,160
2019
$18,632
$95,000
$438,160
--%
$533,160
2018
$3,545
$95,000
$0
--%
$95,000
2017
$2,592
$66,800
$0
--%
$66,800

Average Home Price in 75039