Member Features
Find Real Estate Bargain!
Full foreclosure details
Home value, equity and ownership info
Find homes priced below market
Get full access with a FREE Account
Already a member?
$198,594
Listing Price3beds
2baths
1,586sqft
10,960sqft lot
345 Dalgren Ave, Fort Wayne, IN 46805
Member Features
Find Real Estate Bargain!
Full foreclosure details
Home value, equity and ownership info
Find homes priced below market
Get full access with a FREE Account
Already a member?
For Sale
Home type
Price / sqft
Year built
Home Details
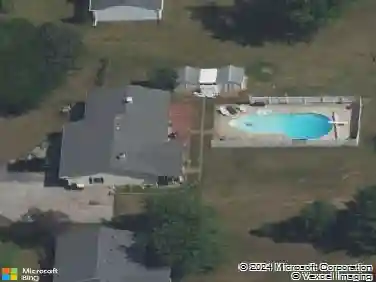
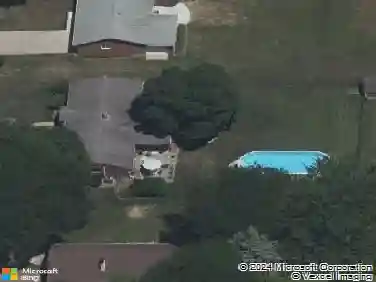
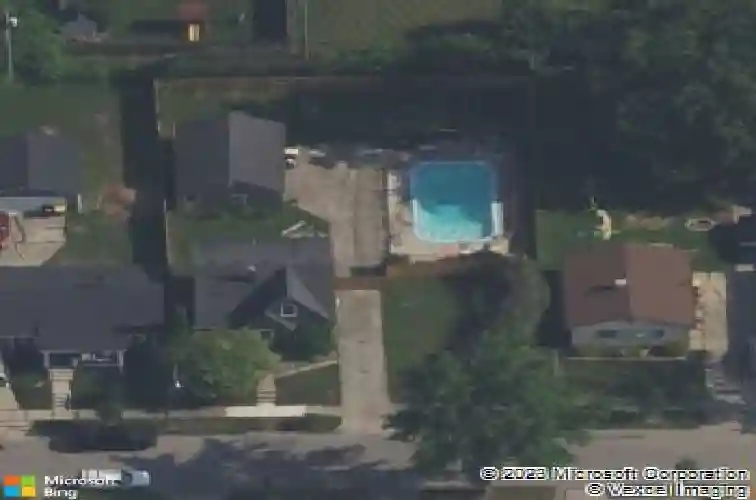
MULTIPLE OFFERS RECEIVED. ALL OFFERS BY 6 PM ON 4/15 Charming and well-cared-for 1586 sq ft 3-bedroom, 2-bath home in the 05! This home is the perfect outdoor summer hangout! The fully fenced yard offers great privacy and features an in-ground pool! Not to mention a vegetable garden, a firepit, a deck, and plenty of space for entertaining, relaxing, or just enjoying the outdoors at home. French drains were installed in 2022 to help with proper drainage in the yard. Inside, youll find a spacious living room with plenty of natural light and a kitchen that features stainless steel appliances. The primary suite includes an updated bathroom and a large walk-in closet, providing a nice private retreat. Several updates have already been taken care of for you! Including new windows and water heater (2020) exterior painting, new HVAC system and attic insulation (2022), helping to give peace of mind to the next owner. If youre looking for a solid home with great outdoor space and key updates already completed, this one is for you!!
Interior Details
1586
3
2
Has Heating:
Yes
Heating Type:
Central
Has Cooling:
Yes
Cooling Type:
Central
Has Fuel:
Yes
Fuel Type:
Gas
Has Basement:
No
Basement Type:
Unfinished
Has Flooring:
No
Flooring Type:
N/A
Has Fireplace:
Yes
Fireplace Type:
N/A
Property Details
10960
Yes
Yes
Type:
Garage, Detached
Location:
N/A
Status:
N/A
Number of Spaces:
2
N/A
N/A
N/A
N/A
N/A
N/A
N/A
Construction Details
N/A
N/A
N/A
N/A
Asphalt
Tax History
Year
Amount
Land
Improvement
Percent Change
Assessment
2019
$994
$13,100
$95,700
--%
$108,800
2018
$714
$13,100
$87,400
--%
$100,500
2017
$536
$13,100
$72,100
--%
$85,200
2016
$568
$13,100
$60,600
--%
$73,700
2016
$568
$13,100
$60,800
--%
$73,900

Average Home Price in 46805
Nearby Properties
Zip Code
Price
Bed
Bath
Sqft
Lot
Sold Date
$213,705
$213,705
3 Beds
2 Baths
1,761 Sqft
4,142 Lot (sqft)
Sold 09/30/2026
$229,000
$229,000
3 Beds
1.5 Baths
1,783 Sqft
5,544 Lot (sqft)
Sold 05/14/2026
$166,510
3 Beds
1.5 Baths
1,616 Sqft
4,386 Lot (sqft)
Sold 10/27/2026
$289,900
3 Beds
2 Baths
1,502 Sqft
20,025 Lot (sqft)
Sold 10/27/2026
$217,196
$217,196
4 Beds
2 Baths
1,794 Sqft
11,580 Lot (sqft)
Sold 10/27/2026
$214,900
$214,900
3 Beds
2 Baths
1,596 Sqft
9,800 Lot (sqft)
Sold 10/13/2026
$164,900
$164,900
3 Beds
1 Baths
1,728 Sqft
7,987 Lot (sqft)
Sold 10/13/2026
$219,900
3 Beds
1.5 Baths
1,410 Sqft
4,662 Lot (sqft)
Sold 10/27/2026
$198,594
3 Beds
2 Baths
1,586 Sqft
10,960 Lot (sqft)
Sold 10/27/2026