
Member Features
Find Real Estate Bargain!
Full foreclosure details
Home value, equity and ownership info
Find homes priced below market
Get full access with a FREE Account
Already a member?
$251,251
Listing Price3beds
2baths
1,726sqft
19,000sqft lot
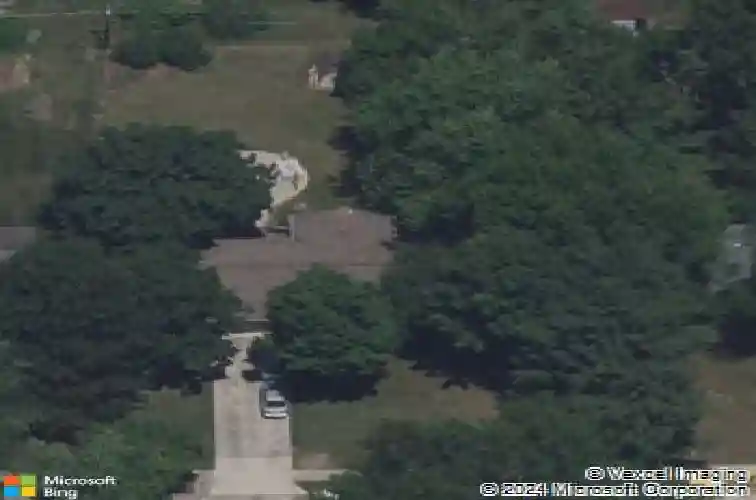
4211 Dalewood Dr, Fort Wayne, IN 46815
Member Features
Find Real Estate Bargain!
Full foreclosure details
Home value, equity and ownership info
Find homes priced below market
Get full access with a FREE Account
Already a member?
For Sale
Home type
Price / sqft
Year built
Home Details
This traditional ranch home in Glenwood Park is situated on a quiet street and offers comfortable living with plenty of space both inside and out. The home features two separate living areas, including a living room and a large family room, with fireplaces in both, creating flexible spaces for relaxing and entertaining. The eat-in kitchen is open to the family room and includes updated flooring that extends through both areas. The home offers three spacious bedrooms, including a primary suite with an attached full bathroom, along with a second full bathroom for family and guests. A large unfinished basement provides endless possibilities for storage, a workout area, hobby space, or workshop. Laundry hookups are available on both the main floor and in the basement for added convenience. Outside, enjoy a large wood deck overlooking a private backyard, perfect for outdoor gatherings and quiet evenings. An attached two-car garage completes this well-maintained home with plenty of room to grow and make it your own.
Interior Details
1726
3
2
Has Heating:
Yes
Heating Type:
Hot Water
Has Cooling:
Yes
Cooling Type:
None
Has Fuel:
Yes
Fuel Type:
Gas
Has Basement:
No
Basement Type:
Unfinished
Has Flooring:
No
Flooring Type:
N/A
Has Fireplace:
Yes
Fireplace Type:
N/A
Property Details
19000
Yes
Yes
Type:
Garage, Attached
Location:
N/A
Status:
N/A
Number of Spaces:
2
N/A
N/A
N/A
N/A
N/A
N/A
N/A
Construction Details
N/A
Brick/stone (brick And/or Stone)
N/A
N/A
Asphalt
Tax History
Year
Amount
Land
Improvement
Percent Change
Assessment
2019
$1,410
$19,600
$124,600
--%
$144,200
2018
$1,357
$19,600
$112,000
--%
$131,600
2017
$1,270
$19,600
$106,600
--%
$126,200
2011
$159
$19,600
$98,100
--%
$117,700
2011
$159
$19,600
$94,800
--%
$114,400

Average Home Price in 46815
Nearby Properties
Zip Code
Price
Bed
Bath
Sqft
Lot
Sold Date
$249,900
$249,900
3 Beds
2 Baths
1,582 Sqft
42,689 Lot (sqft)
Sold 10/13/2026
$208,495
3 Beds
2 Baths
1,560 Sqft
18,500 Lot (sqft)
Sold 08/06/2026
$374,900
3 Beds
2.5 Baths
1,776 Sqft
20,909 Lot (sqft)
Sold 10/27/2026
$179,900
$179,900
3 Beds
2 Baths
1,856 Sqft
15,400 Lot (sqft)
Sold 09/03/2021
$242,587
4 Beds
2 Baths
1,813 Sqft
14,000 Lot (sqft)
Sold NaN/NaN/NaN
$289,000
3 Beds
2 Baths
1,676 Sqft
12,150 Lot (sqft)
Sold 10/27/2026
$225,162
3 Beds
2 Baths
1,752 Sqft
14,160 Lot (sqft)
Sold 10/27/2026
$187,307
$187,307
3 Beds
1.5 Baths
1,612 Sqft
16,500 Lot (sqft)
Sold 10/27/2026
$236,176
$236,176
4 Beds
2.5 Baths
1,984 Sqft
11,325 Lot (sqft)
Sold 10/27/2026






