Member Features
Find Real Estate Bargain!
Full foreclosure details
Home value, equity and ownership info
Find homes priced below market
Get full access with a FREE Account
Already a member?
$535,054
Listing Price--beds
2baths
2,334sqft
9,583sqft lot
13506 Dakota Fields Dr, Huntley, IL 60142
Member Features
Find Real Estate Bargain!
Full foreclosure details
Home value, equity and ownership info
Find homes priced below market
Get full access with a FREE Account
Already a member?
For Sale
Home type
Price / sqft
Year built
Home Details
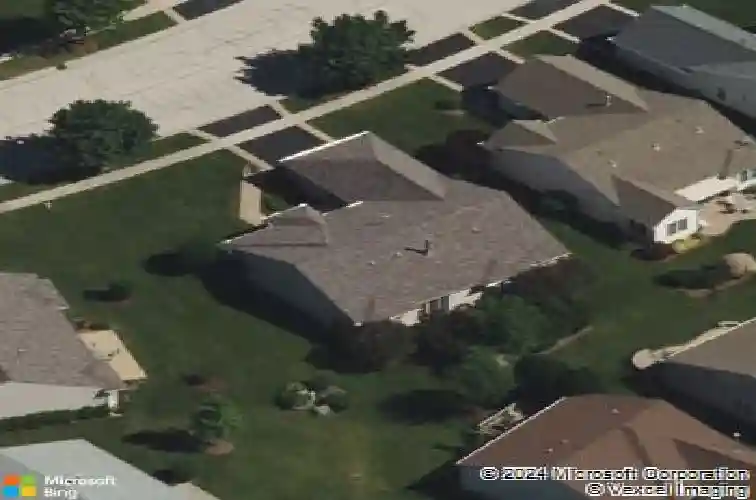
Grant Model in Del Webb on beautiful lot with two bedrooms plus a den and two full bathrooms. Walk into this open floor plan with tons of natural light. The living room has hardwood floors with a fireplace with a gas start and gas insert and sliding doors to the patio. The separate dining room is perfect for entertaining. The spacious kitchen offers a center island with storage, stainless steel appliances, pantry closet, breakfast bar seating, eating area, and desk. The den has additional living space with hardwood floors and grass cloth wallpaper. The primary suite boasts hardwood floors, walk in closet and primary bathroom with whirlpool tub, double sink and separate shower. There is a second bedroom with large walk-in closet. The laundry room has front loader washer and dryer (2024), utility sink and storage. The backyard is a stunning retreat with a brick paver patio and beautiful landscaping and sprinkler system. Two car attached extended garage. The roof is approximately 7 years old.
Interior Details
2334
N/A
2
Has Heating:
No
Heating Type:
N/A
Has Cooling:
Yes
Cooling Type:
Central
Has Fuel:
No
Fuel Type:
N/A
Has Basement:
No
Basement Type:
N/A
Has Flooring:
No
Flooring Type:
N/A
Has Fireplace:
Yes
Fireplace Type:
N/A
Property Details
9583
No
No
Type:
Garage, Attached
Location:
N/A
Status:
N/A
Number of Spaces:
2
No
No
No
No
Yes
No
No
Construction Details
N/A
N/A
N/A
N/A
N/A
Tax History
Year
Amount
Land
Improvement
Percent Change
Assessment
2019
$5,413
$22,146
$79,112
--%
$101,258
2018
$5,597
$20,785
$86,545
--%
$107,330
2017
$5,496
$19,793
$82,416
--%
$102,209
2016
$5,362
$18,843
$78,462
--%
$97,305
2015
$6,095
$17,797
$74,105
--%
$91,902
2012
$6,433
$18,123
$59,380
--%
$77,503

Average Home Price in 60142
Nearby Properties
Zip Code
Price
Bed
Bath
Sqft
Lot
Sold Date
$480,565
$480,565
2 Beds
2 Baths
2,298 Sqft
10,890 Lot (sqft)
Sold 10/30/2026
$493,713
$493,713
-- Beds
2 Baths
2,050 Sqft
8,276 Lot (sqft)
Sold 09/01/2026
$513,712
$513,712
2 Beds
2 Baths
2,032 Sqft
11,761 Lot (sqft)
Sold 06/01/2026
$497,464
$497,464
2 Beds
2 Baths
2,334 Sqft
8,276 Lot (sqft)
Sold 10/26/2026
$624,007
$624,007
-- Beds
2 Baths
2,316 Sqft
8,712 Lot (sqft)
Sold 10/26/2026
$540,000
3 Beds
2 Baths
2,467 Sqft
10,890 Lot (sqft)
Sold 10/27/2026
$570,724
$570,724
-- Beds
2 Baths
2,603 Sqft
13,504 Lot (sqft)
Sold 10/26/2026
$494,900
$494,900
2 Beds
2 Baths
2,050 Sqft
8,712 Lot (sqft)
Sold 10/26/2026
$551,325
$551,325
-- Beds
2 Baths
2,467 Sqft
12,197 Lot (sqft)
Sold 10/26/2026