Member Features
Find Real Estate Bargain!
Full foreclosure details
Home value, equity and ownership info
Find homes priced below market
Get full access with a FREE Account
Already a member?
$568,575
Listing Price--beds
2baths
2,603sqft
13,504sqft lot
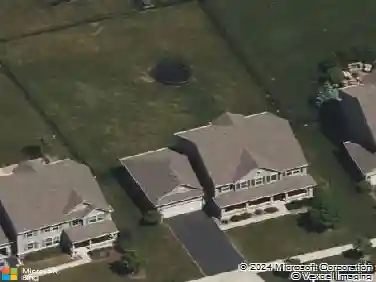
12304 Arlington Dr, Huntley, IL 60142
Member Features
Find Real Estate Bargain!
Full foreclosure details
Home value, equity and ownership info
Find homes priced below market
Get full access with a FREE Account
Already a member?
For Sale
Home type
Price / sqft
Year built
Home Details
GORGEOUS Dearborn model with 3 car garage, loaded with upgrades on corner lot in Del Webb's Sun City! This home features 3 spacious bedrooms, 2 full bathrooms, Den, Sun Room, Dining Room and Bulter's Pantry. Family Room features an impressive stone-faced gas fireplace and custom built in shelving, newer engineered hardwood flooring, upgraded canned lighting package. Sunroom offers loads of natural light and overlooks the huge patio and nicely sized corner lot. Den features French doors, crown molding, plantation shutters and has a closet for extra storage or to convert to another bedroom. The heart of the home is the fully updated Kitchen with granite countertops, stylish tile backsplash, breakfast bar, island, all stainless-steel appliances including double oven, extended white cabinets with built in desk area, upgraded light fixtures and plantation shutters. The matching Butler's Pantry ties perfectly into the separate Dining Room space! Primary bedroom features crown molding, plantation shutters, a huge walk-in closet and a beautifully remodeled en-suite bathroom with updated walk-in shower, gorgeous dual vanity, granite countertops, ceramic tile, upgraded mirrors, light fixtures and a custom walk-in bathtub. 2 additional bedrooms each feature ample space and privacy, plantation shutters and ceiling fan. 2nd full bathroom has been upgraded with a walk-in shower as well! Other upgrades include Newer Furnace and A/C and Lawn Irrigation System! Every detail has been meticulou
Interior Details
2603
N/A
2
Has Heating:
No
Heating Type:
N/A
Has Cooling:
Yes
Cooling Type:
Central
Has Fuel:
No
Fuel Type:
N/A
Has Basement:
No
Basement Type:
N/A
Has Flooring:
No
Flooring Type:
N/A
Has Fireplace:
Yes
Fireplace Type:
N/A
Property Details
13504
No
No
Type:
Garage, Attached
Location:
N/A
Status:
N/A
Number of Spaces:
2
No
No
No
No
Yes
No
No
Construction Details
N/A
N/A
N/A
N/A
N/A
Tax History
Year
Amount
Land
Improvement
Percent Change
Assessment
2019
$8,688
$26,333
$89,167
--%
$115,500
2018
$8,979
$24,714
$85,728
--%
$110,442
2017
$8,389
$23,535
$86,849
--%
$110,384
2016
$5,983
$22,406
$82,682
--%
$105,088
2015
$6,800
$21,162
$78,090
--%
$99,252
2012
$7,155
$21,550
$63,632
--%
$85,182

Average Home Price in 60142
Nearby Properties
Zip Code
Price
Bed
Bath
Sqft
Lot
Sold Date
$541,249
$541,249
-- Beds
3 Baths
2,768 Sqft
10,890 Lot (sqft)
Sold 07/31/2026
$496,537
$496,537
3 Beds
2 Baths
2,678 Sqft
8,242 Lot (sqft)
Sold 07/21/2026
$558,866
$558,866
-- Beds
2 Baths
2,467 Sqft
8,276 Lot (sqft)
Sold 06/19/2026
$570,000
$570,000
2 Beds
2 Baths
2,234 Sqft
11,761 Lot (sqft)
Sold 10/26/2026
$495,599
$495,599
2 Beds
2 Baths
2,334 Sqft
8,276 Lot (sqft)
Sold 10/26/2026
$621,645
$621,645
-- Beds
2 Baths
2,316 Sqft
8,712 Lot (sqft)
Sold 10/26/2026
$568,575
$568,575
-- Beds
2 Baths
2,603 Sqft
13,504 Lot (sqft)
Sold 10/26/2026
$536,085
$536,085
2 Beds
2 Baths
2,234 Sqft
9,148 Lot (sqft)
Sold 10/26/2026
$559,900
3 Beds
2 Baths
2,467 Sqft
10,890 Lot (sqft)
Sold 10/27/2026