Member Features
Find Real Estate Bargain!
Full foreclosure details
Home value, equity and ownership info
Find homes priced below market
Get full access with a FREE Account
Already a member?
$494,900
Listing Price2beds
2baths
2,050sqft
8,712sqft lot
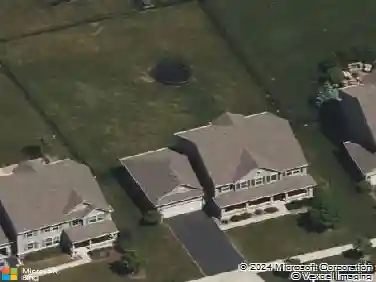
12255 Arlington Dr, Huntley, IL 60142
Member Features
Find Real Estate Bargain!
Full foreclosure details
Home value, equity and ownership info
Find homes priced below market
Get full access with a FREE Account
Already a member?
For Sale
Off Market
Home type
Price / sqft
Year built
Home Details
Move in ready Adler with private backyard. Walk into a welcoming foyer with tile floors that leads to a spacious, light-filled open floor plan. Hardwood floors extend through the family and dining room, creating a warm and inviting feel. The gourmet kitchen is a true highlight with granite countertops, stainless appliances, 42 white cabinets with crown molding and hardware, an updated sink and faucet, a breakfast bar, and a sunny breakfast nook. The primary suite features a generous walk-in closet and a private bath with ceramic tile, raised dual vanity, soaking tub, and walk-in shower. A modern second bath with a tiled walk-in shower is sure to impress. French doors open to the versatile den, complete with hardwood floors and built-in desk and cabinetry. Step outside to a private backyard designed for relaxation, offering a large concrete patio, power awning, and lush landscaping for added privacy. Additional highlights include crown molding, updated lighting, stylish ceiling fans, panel doors, and custom window treatments. The laundry room is equipped with a front-load washer and dryer, tile backsplash, and utility sink. Exterior features include a brick ribbon driveway, brick front walkway, lawn sprinkler system, and professional landscaping. Roof has been replaced. Water heater replaced in 2018. Enjoy the active adult, 55+ resort-style community with two outdoor pools, an indoor pool, fitness facilities, and countless activities.
Interior Details
2050
2
2
Has Heating:
No
Heating Type:
N/A
Has Cooling:
Yes
Cooling Type:
Central
Has Fuel:
No
Fuel Type:
N/A
Has Basement:
No
Basement Type:
N/A
Has Flooring:
No
Flooring Type:
N/A
Has Fireplace:
Yes
Fireplace Type:
N/A
Property Details
8712
No
No
Type:
Garage, Attached
Location:
N/A
Status:
N/A
Number of Spaces:
2
No
No
No
No
Yes
No
No
Construction Details
N/A
N/A
N/A
N/A
N/A
Tax History
Year
Amount
Land
Improvement
Percent Change
Assessment
2019
$6,361
$18,458
$69,059
--%
$87,517
2018
$6,512
$17,323
$69,431
--%
$86,754
2017
$6,045
$16,497
$66,118
--%
$82,615
2016
$5,572
$15,705
$62,946
--%
$78,651
2015
$5,924
$14,833
$59,450
--%
$74,283
2013
$5,402
$15,105
$54,884
--%
$69,989

Average Home Price in 60142
Nearby Properties
Zip Code
Price
Bed
Bath
Sqft
Lot
Sold Date
$463,916
$463,916
-- Beds
2 Baths
1,978 Sqft
6,098 Lot (sqft)
Sold 09/10/2026
$491,878
$491,878
-- Beds
2 Baths
2,050 Sqft
8,276 Lot (sqft)
Sold 09/01/2026
$497,770
$497,770
-- Beds
2 Baths
2,032 Sqft
8,712 Lot (sqft)
Sold 08/19/2026
$406,752
$406,752
-- Beds
2 Baths
1,755 Sqft
9,148 Lot (sqft)
Sold 06/23/2026
$570,000
$570,000
2 Beds
2 Baths
2,234 Sqft
11,761 Lot (sqft)
Sold 10/26/2026
$495,599
$495,599
2 Beds
2 Baths
2,334 Sqft
8,276 Lot (sqft)
Sold 10/26/2026
$485,000
$485,000
2 Beds
2 Baths
2,234 Sqft
7,841 Lot (sqft)
Sold 10/26/2026
$621,645
$621,645
-- Beds
2 Baths
2,316 Sqft
8,712 Lot (sqft)
Sold 10/26/2026
$539,900
$539,900
2 Beds
2 Baths
2,142 Sqft
8,858 Lot (sqft)
Sold 10/27/2026