

Member Features
Find Real Estate Bargain!
Full foreclosure details
Home value, equity and ownership info
Find homes priced below market
Get full access with a FREE Account
Already a member?
$385,000
Listing Price3beds
2.5baths
2,297sqft
12,919sqft lot
1601 Dakota Dr, Garland, TX 75043
Member Features
Find Real Estate Bargain!
Full foreclosure details
Home value, equity and ownership info
Find homes priced below market
Get full access with a FREE Account
Already a member?
For Sale
Off Market
Home type
Price / sqft
Year built
Home Details
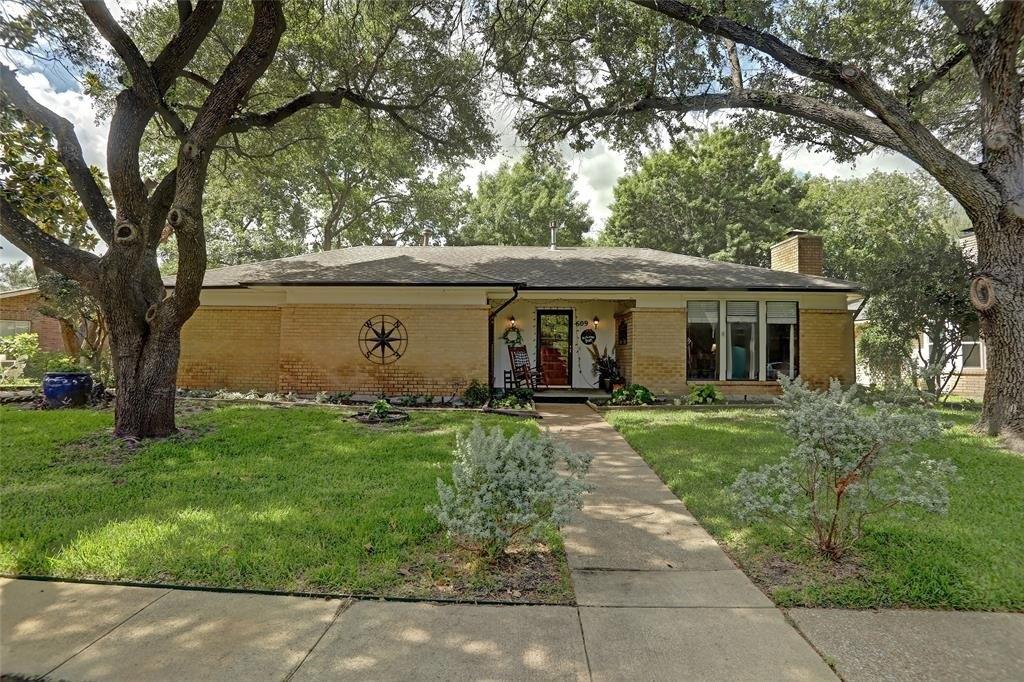
**NEW ROOF COMING SOON!** Nestled in the heart of Garland, this beautifully updated and move-in ready home offers a versatile floor plan, spacious living areas, and thoughtful upgrades throughout. Upon entry, you are welcomed by a formal living and dining room combination, perfect for entertaining and hosting large gatherings. The main living areas feature updated luxury vinyl plank and LifeProof laminate flooring. The updated kitchen features upgraded countertops, subway tile backsplash and opens to a cozy breakfast nook complete with a built-in China hutch. Just off the kitchen is a spacious living room with a gas fireplace, creating a comfortable gathering space and making entertaining a breeze. The flexible floor plan continues with a fourth bedroom or game room option located at the back of the home. Complete with a closet and half bath, this versatile space can easily accommodate a guest suite, game room, home office, or additional living area to fit your needs. The private primary suite is located on the opposite side of the home and features an ensuite bathroom. Two additional bedrooms provide plenty of space for family or guests, including one bedroom with a fun built-in playhouse feature that is sure to delight! Step outside to enjoy the spacious backyard featuring a large walk-out deck and built-in grill, perfect for outdoor entertaining. An added third garage bay provides valuable extra space and can be used as a workshop, hobby area, or additional storage. Conven
Interior Details
2297
3
2.5
Has Heating:
Yes
Heating Type:
Central
Has Cooling:
Yes
Cooling Type:
Central
Has Fuel:
Yes
Fuel Type:
Gas
Has Basement:
No
Basement Type:
No Basement
Has Flooring:
No
Flooring Type:
N/A
Has Fireplace:
Yes
Fireplace Type:
N/A
Property Details
12919
Yes
No
Type:
Garage, Attached
Location:
N/A
Status:
N/A
Number of Spaces:
2
N/A
N/A
N/A
N/A
N/A
N/A
N/A
Construction Details
N/A
Brick Veneer
N/A
Hip
Composition Shingle
Tax History
Year
Amount
Land
Improvement
Percent Change
Assessment
2019
$5,379
$60,000
$151,970
--%
$211,970
2019
$5,379
$30,000
$161,710
--%
$191,710
2018
$5,117
$30,000
$151,390
--%
$181,390
2017
$4,606
$30,000
$133,260
--%
$163,260
2016
$3,730
$30,000
$102,330
--%
$132,330
2014
$2,834
$30,000
$78,530
--%
$108,530
2013
$2,823
$30,000
$78,530
--%
$108,530

Average Home Price in 75043
Calculators
Mortgage
Mortgage Calculator
Details for 1601 DAKOTA DR
Property Debt
Foreclosure Contact Details
Similar Homes Nearby


Guides for Dakota Dr

Dallas real estate market trends continues to be a robust although house prices have fluctuated over the course of the year.


