Member Features
Find Real Estate Bargain!
Full foreclosure details
Home value, equity and ownership info
Find homes priced below market
Get full access with a FREE Account
Already a member?
$1,103,181
Listing Price2beds
1.5baths
3,360sqft
44,431sqft lot
33 Dairy Dr, Upton, MA 01568
Member Features
Find Real Estate Bargain!
Full foreclosure details
Home value, equity and ownership info
Find homes priced below market
Get full access with a FREE Account
Already a member?
For Sale
Off Market
Home type
Price / sqft
Year built
Home Details
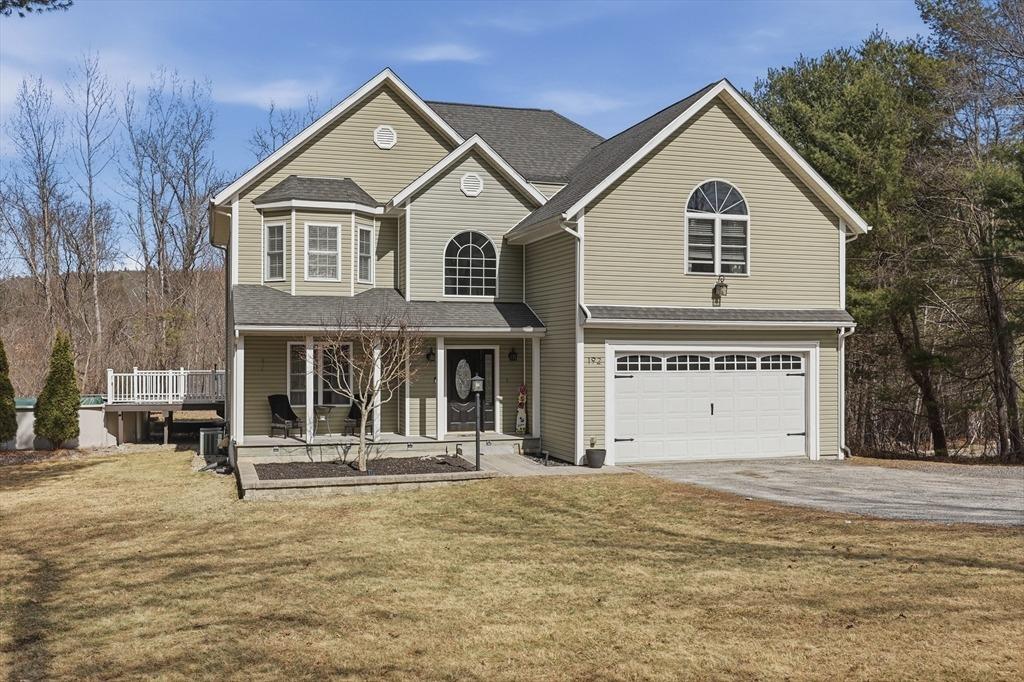
NEIGHBORHOOD SETTING WITH COMMUTER CONVENIENCE! This North-facing colonial offers over an acre of mature, professionally landscaped yard space that abuts trails and conservation land. Inside, the open layout is anchored by an incredibly spacious family room and modern chefs kitchen with a double oven, 5-burner gas cooktop and oversized island to use for casual dining eating or as a homework hub. Theres even a custom wet bar with a wine fridge! Other 1st floor features include a private office with details you can't miss - crown molding and French doors - plus a gorgeous, sun-lit living room, elegant dining room, and laundry. Upstairs, the primary suite features walk-in closets alongside three additional bedrooms, all with hardwood floors. Youll beat the heat with BRAND NEW AC condensers (26). EV charger stays. Outside, spend your summers on the composite deck and custom patio overlooking a tranquil fish pond - all fenced in with a shed for storage. This is move-in-ready luxury!
Interior Details
3360
2
1.5
Has Heating:
Yes
Heating Type:
Forced Air With Air Conditioning
Has Cooling:
Yes
Cooling Type:
N/A
Has Fuel:
Yes
Fuel Type:
Gas
Has Basement:
No
Basement Type:
Full
Has Flooring:
No
Flooring Type:
N/A
Has Fireplace:
Yes
Fireplace Type:
N/A
Property Details
44431
No
No
Type:
Garage, Basement
Location:
N/A
Status:
N/A
Number of Spaces:
2
N/A
N/A
N/A
N/A
N/A
N/A
N/A
Construction Details
Colonial
Aluminum/vinyl
N/A
Gable
Asphalt
Tax History
Year
Amount
Land
Improvement
Percent Change
Assessment
2021
$9,983
$182,000
$419,400
--%
$601,400
2020
$10,022
$170,200
$411,800
--%
$582,000
2019
$10,116
$162,300
$422,100
--%
$584,400
2018
$10,161
$179,400
$410,300
--%
$589,700
2017
$10,211
$179,400
$382,900
--%
$562,300
2015
$9,173
$145,900
$395,300
--%
$541,200
2014
$9,150
$152,700
$387,100
--%
$539,800
2013
$8,776
$147,800
$377,100
--%
$524,900

Average Home Price in 01568
Nearby Properties
Zip Code
Price
Bed
Bath
Sqft
Lot
Sold Date
$1,103,181
$1,103,181
2 Beds
1.5 Baths
3,360 Sqft
44,431 Lot (sqft)
Sold 10/27/2026
$887,574
4 Beds
2.5 Baths
3,136 Sqft
27,376 Lot (sqft)
Sold 10/26/2026